
BEDS2
BATHS2 full
SQUARE FEET2,294
MLS#26042131
STATUSNew Listing
PROPERTY TYPEResidential - Single Family
SUBDIVISIONHUDSON, SOLTZ
NEIGHBORHOODPINE BLUFF (CENTRAL)
Property Description
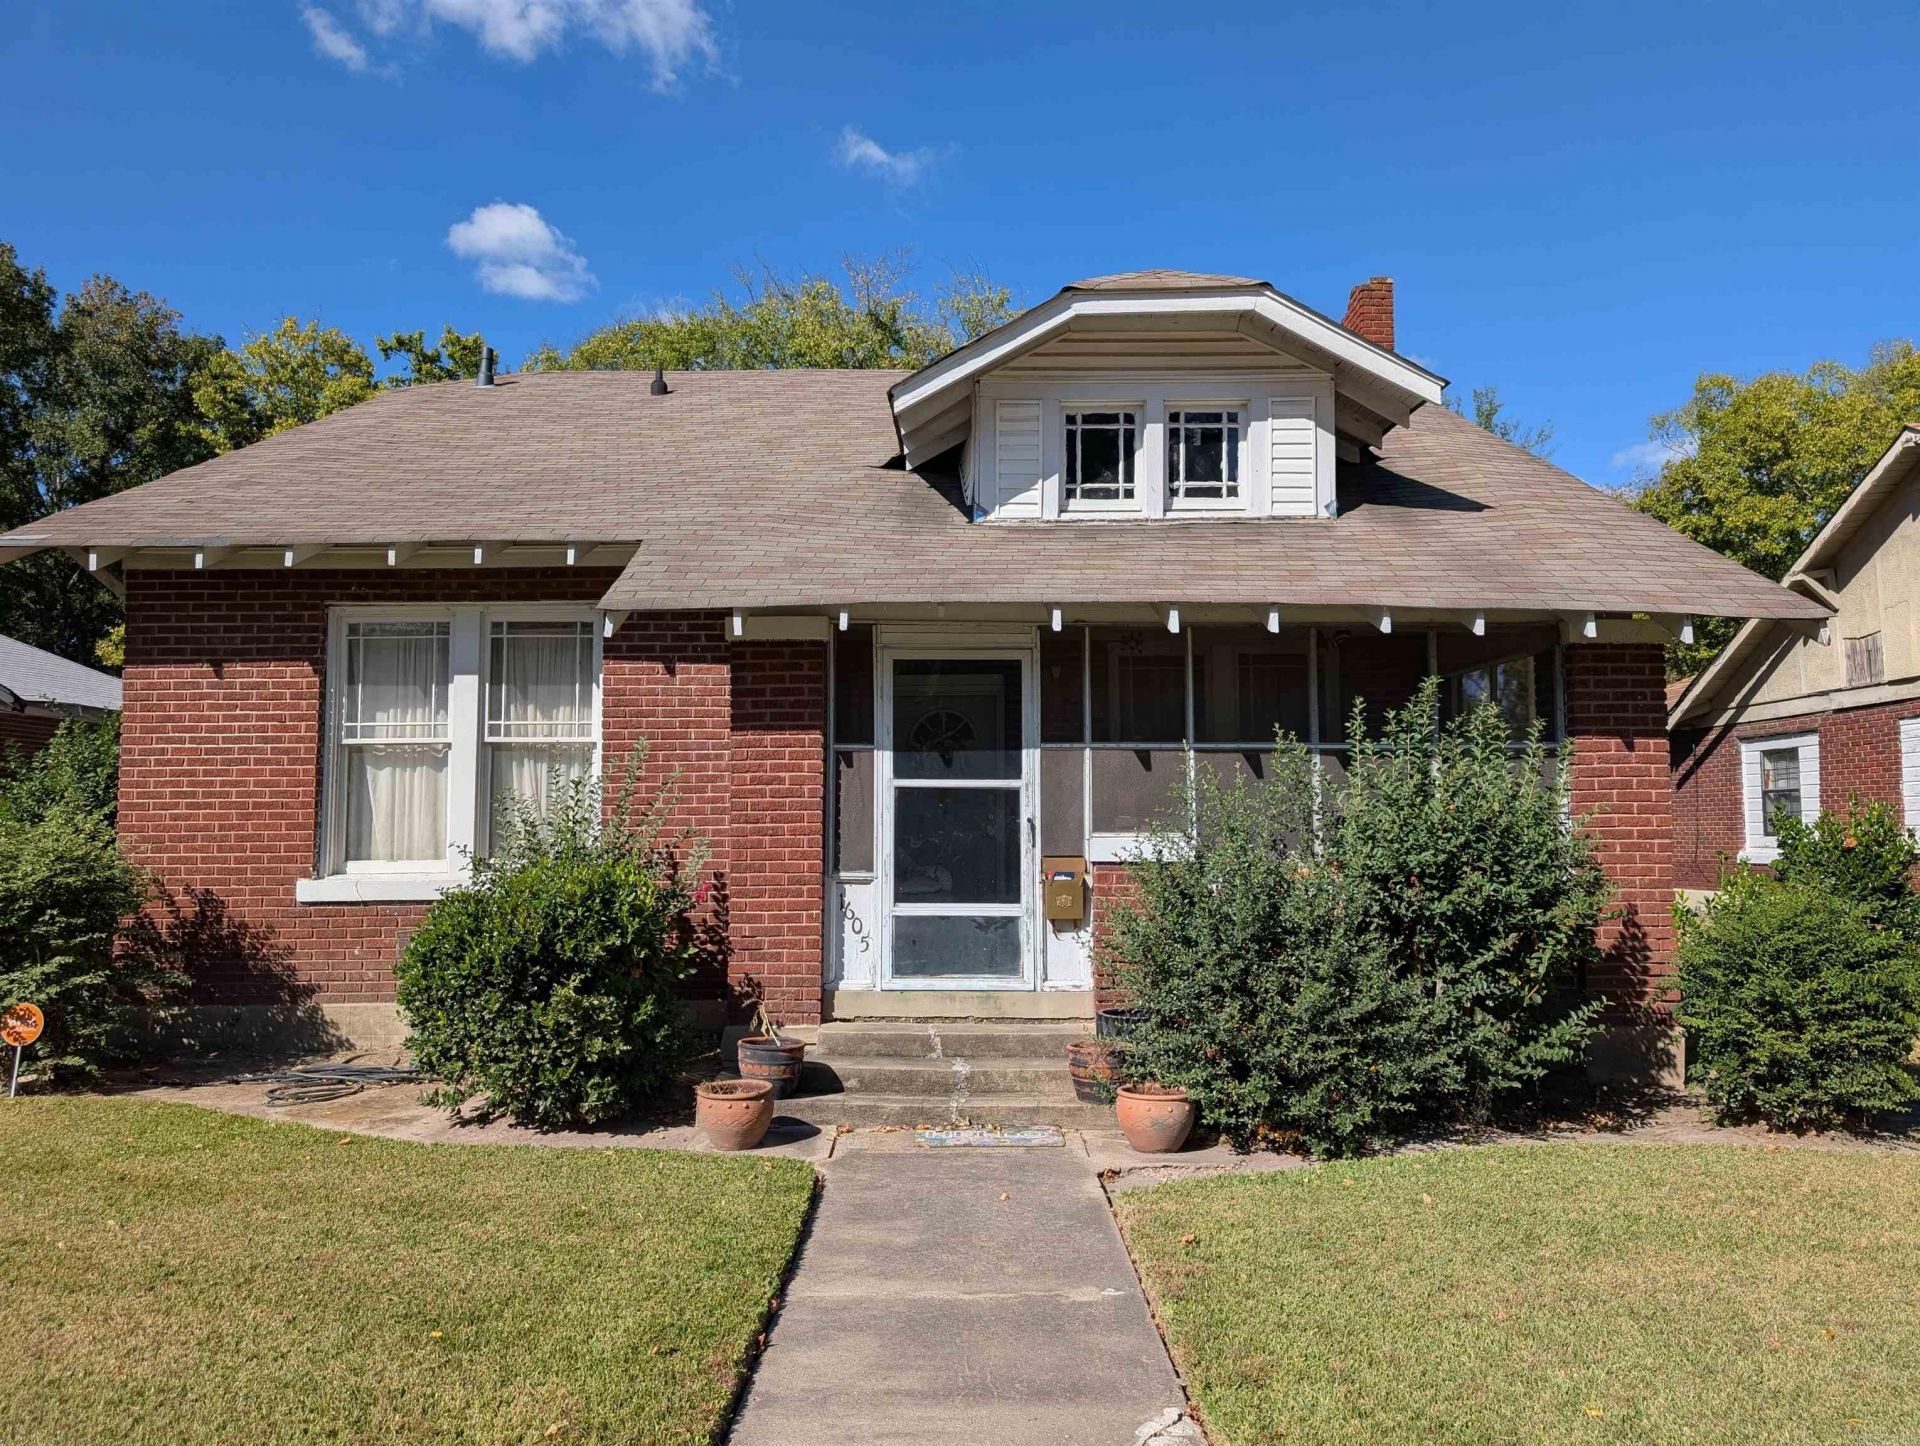
In this established Hudson Subdivision, this spacious two-story home offers plenty of room for comfortable living. Features a formal living room, a nice sized separate dining room, and a unique built-in cabinet between the dining room and kitchen. Laundry area is indoor between kitchen and dining room. Wood staircase leads from the dining room to the second floor, with two additional rooms, a full bathroom, and wood flooring throughout. In the kitchen pantry there is a small refrigerator. Home has (3) refrigeratorsâ??located in the kitchen, pantry, and backyardâ??along with the washer and dryer, all to remain with the property. Outside, the spacious backyard provides plenty of room for outdoor activities, entertaining, or play. Home has some upgrades: PEX plumbing and pipes throughout the home, Central Heating and Cooling system replaced and upgraded, Washer and Dryer approximately 2 years old, Wall oven approximately 2 years old. Home is being sold "As Is".
Property Features
Property Type: Residential - Single Family
Basement: None
Cooling: Central
Heating: Central Heat
Home Style: Traditional
Lot Size: 0.18 Acres
Roof Type: Composition
Stories: 2.0
Taxes: $1
Year Built: 1929
Amenities
Washer-Stays
Dryer-Stays
Security System
Patio
Screened Porch
Outside Storage Area
Chain Link
Feature Descriptions
Appliance(s)/Kitchen Equipment: Gas Range, Surface Range, Dishwasher, Refrigerator-Stays, Wall Oven
Area Amenities: None
Days on Site: 1
Dining: Separate Dining Room, Eat-In Kitchen
Exterior: Brick
Fireplace: Woodburning-Site-Built
Flooring: Carpet, Wood, Vinyl
Lot descriprion: Level
Lot Dimensions: 0.18 acre(s)
Other Room(s): Formal Living Room, Den/Family Room, Bonus Room, Laundry
Parking Notes: Parking Pads
Security: yes
Sewer: Public Sewer
Water: Public Water
Listed By / Shown By
Listed By
Agency Name: Vylla Home
Agency Phone: 866-807-5204
Shown By
Agency Title: Crye-Leike Real Estate Services - Adaro Realty - Memphis
Agency Phone: 901-751-6675

Source: Arkansas MLS
Estimate Your Payment
Estimated Payment
$ 163.70 per month $144.66 Principal & Interest $0.08 Property Tax $18.96 Homeowner's InsuranceChange Payment Information
Privacy Policy / DMCA Notice / ADA Accessibility


This site is hosted, designed and copyright
© 1994 - 2026 by
Delta Media Group, Inc. -- Patent Pending --
| MLS# 26042131
This single family home located at , Pine Bluff, AR 71603 is currently listed for sale with an asking price of $65,000. This property was built in 1929 and has 2 bedrooms and 2 full baths with 2294 sq. ft. is located in the HUDSON, SOLTZ subdivision. Search HUDSON, SOLTZ real estate on www.adarorealty.com today.