
BEDS3
BATHS2 full
SQUARE FEET1,636
MLS#26042617
STATUSNew Listing
PROPERTY TYPEResidential - Single Family
SUBDIVISIONINDIAN HILLS RESURVEY
NEIGHBORHOODHOT SPRINGS SCHOOL DISTRICT
Property Description
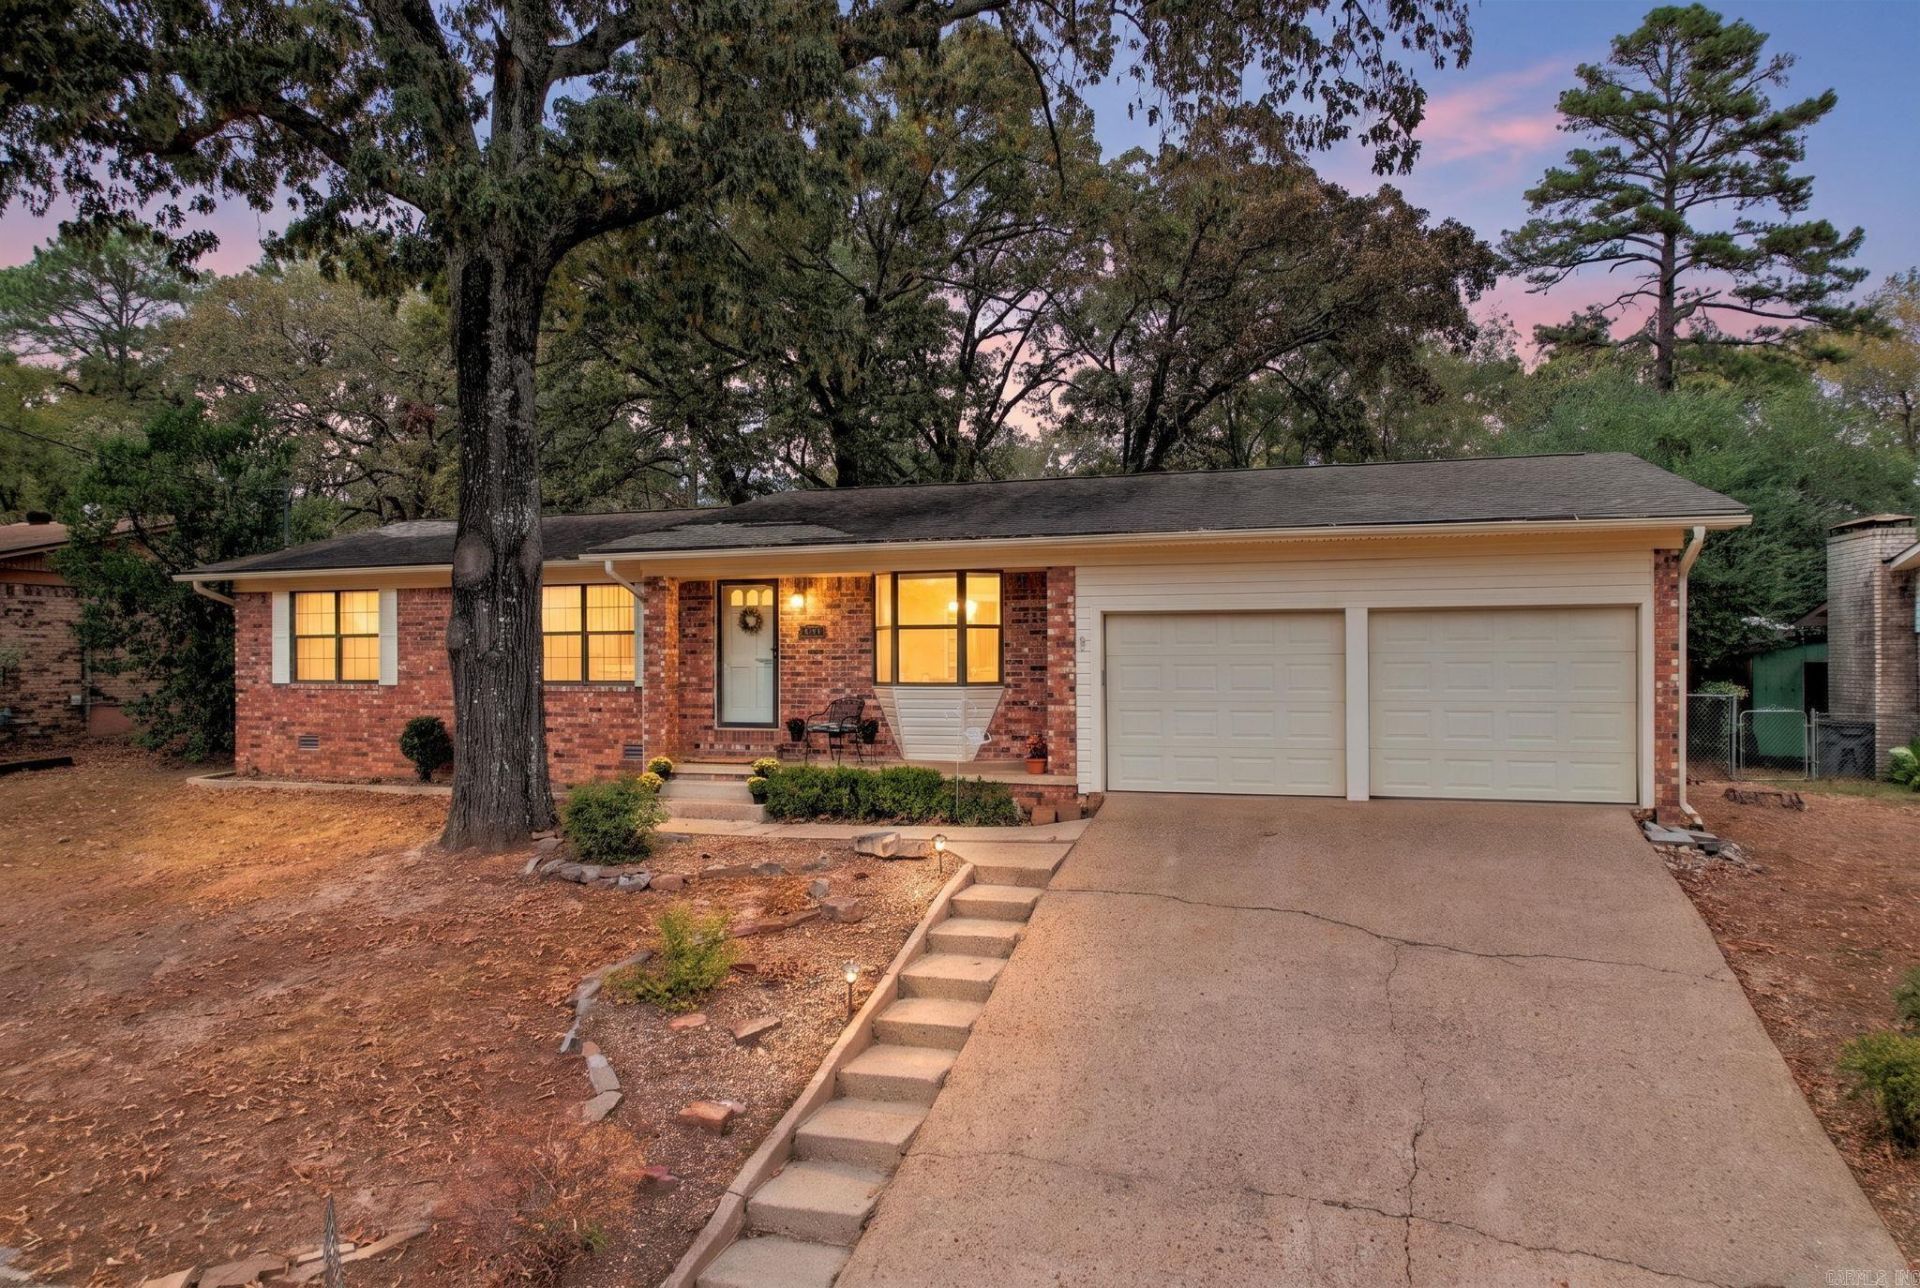
3 Beds, 2 Baths, 2 Car Garage, approx. 1636 sq ft of living space on about .32 acres!!! This home is tucked away in a quiet little neighborhood in the heart of Hot Springs, close to shopping, dining, medical, schools and everything Hot Springs has to offer! Bonus features include a seperate family/hearth room with wood burning fireplace, large laundry room, an 8x10 storage building...EXTRA BONUS 20x24 metal building on a sealed concrete slab with 2-9 ft roll up garage doors and a gated entrance at the back of the fully fenced yard! This exceptional property is a rare gem! Sellers are offering a one year home warranty, $1000.00 paint allowance, and appliances(Kitchen Refrigerator, Washer & Dryer in laundry room) with an acceptable offer. ***Agents See Remarks for more information.***
Property Features
Property Type: Residential - Single Family
Basement: None
Cooling: Central
Fenced: Yes
Heating: Central Heat, Heat Pump
Home Style: Traditional
Lot Size: 0.32 Acres
Roof Type: Architectural Shingle
Stories: 1.0
Taxes: $1,297
Year Built: 1973
Amenities
Washer Connection
Dryer Connection-Electric
Water Heater-Electric
Smoke Detector(s)
Ceiling Fan(s)
Breakfast Bar
Kit Counter-Formica
Patio
Porch
Fully Fenced
Outside Storage Area
Guttering
Shop
Chain Link
Feature Descriptions
Appliance(s)/Kitchen Equipment: Free-Standing Stove, Electric Range, Dishwasher, Disposal
Days on Site: 1
Dining: Separate Dining Room, Breakfast Bar
Exterior: Brick, Metal/Vinyl Siding
Fireplace: Woodburning-Site-Built
Flooring: Carpet, Wood, Tile, Luxury Vinyl
Lot descriprion: Sloped, In Subdivision, Down Slope
Lot Dimensions: 0.32 acre(s)
Other Room(s): Den/Family Room, Workshop/Craft, Laundry, Hearth Room
Parking Notes: Garage, Two Car, Four Car or More
Sewer: Public Sewer
Water: Public Water
Listed By / Shown By
Listed By
Agency Name: McKimmey Associates, Realtors - 50 Pine
Agency Phone: 501-843-3502
Shown By
Agency Title: Crye-Leike Real Estate Services - Adaro Realty - Memphis
Agency Phone: 901-751-6675

Source: Arkansas MLS
Estimate Your Payment
Estimated Payment
$ 611.28 per month $444.89 Principal & Interest $108.08 Property Tax $58.30 Homeowner's InsuranceChange Payment Information
Privacy Policy / DMCA Notice / ADA Accessibility


This site is hosted, designed and copyright
© 1994 - 2026 by
Delta Media Group, Inc. -- Patent Pending --
| MLS# 26042617
This single family home located at , Hot Springs, AR 71913 is currently listed for sale with an asking price of $199,900. This property was built in 1973 and has 3 bedrooms and 2 full baths with 1636 sq. ft. is located in the INDIAN HILLS RESURVEY subdivision. Search INDIAN HILLS RESURVEY real estate on www.adarorealty.com today.