
BEDS5
BATHS4 full
SQUARE FEET3,130
MLS#26042035
STATUSNew Listing
PROPERTY TYPEResidential - Single Family
SUBDIVISIONCHENAL VALLEY CALION COURT
NEIGHBORHOODLittle Rock
Property Description
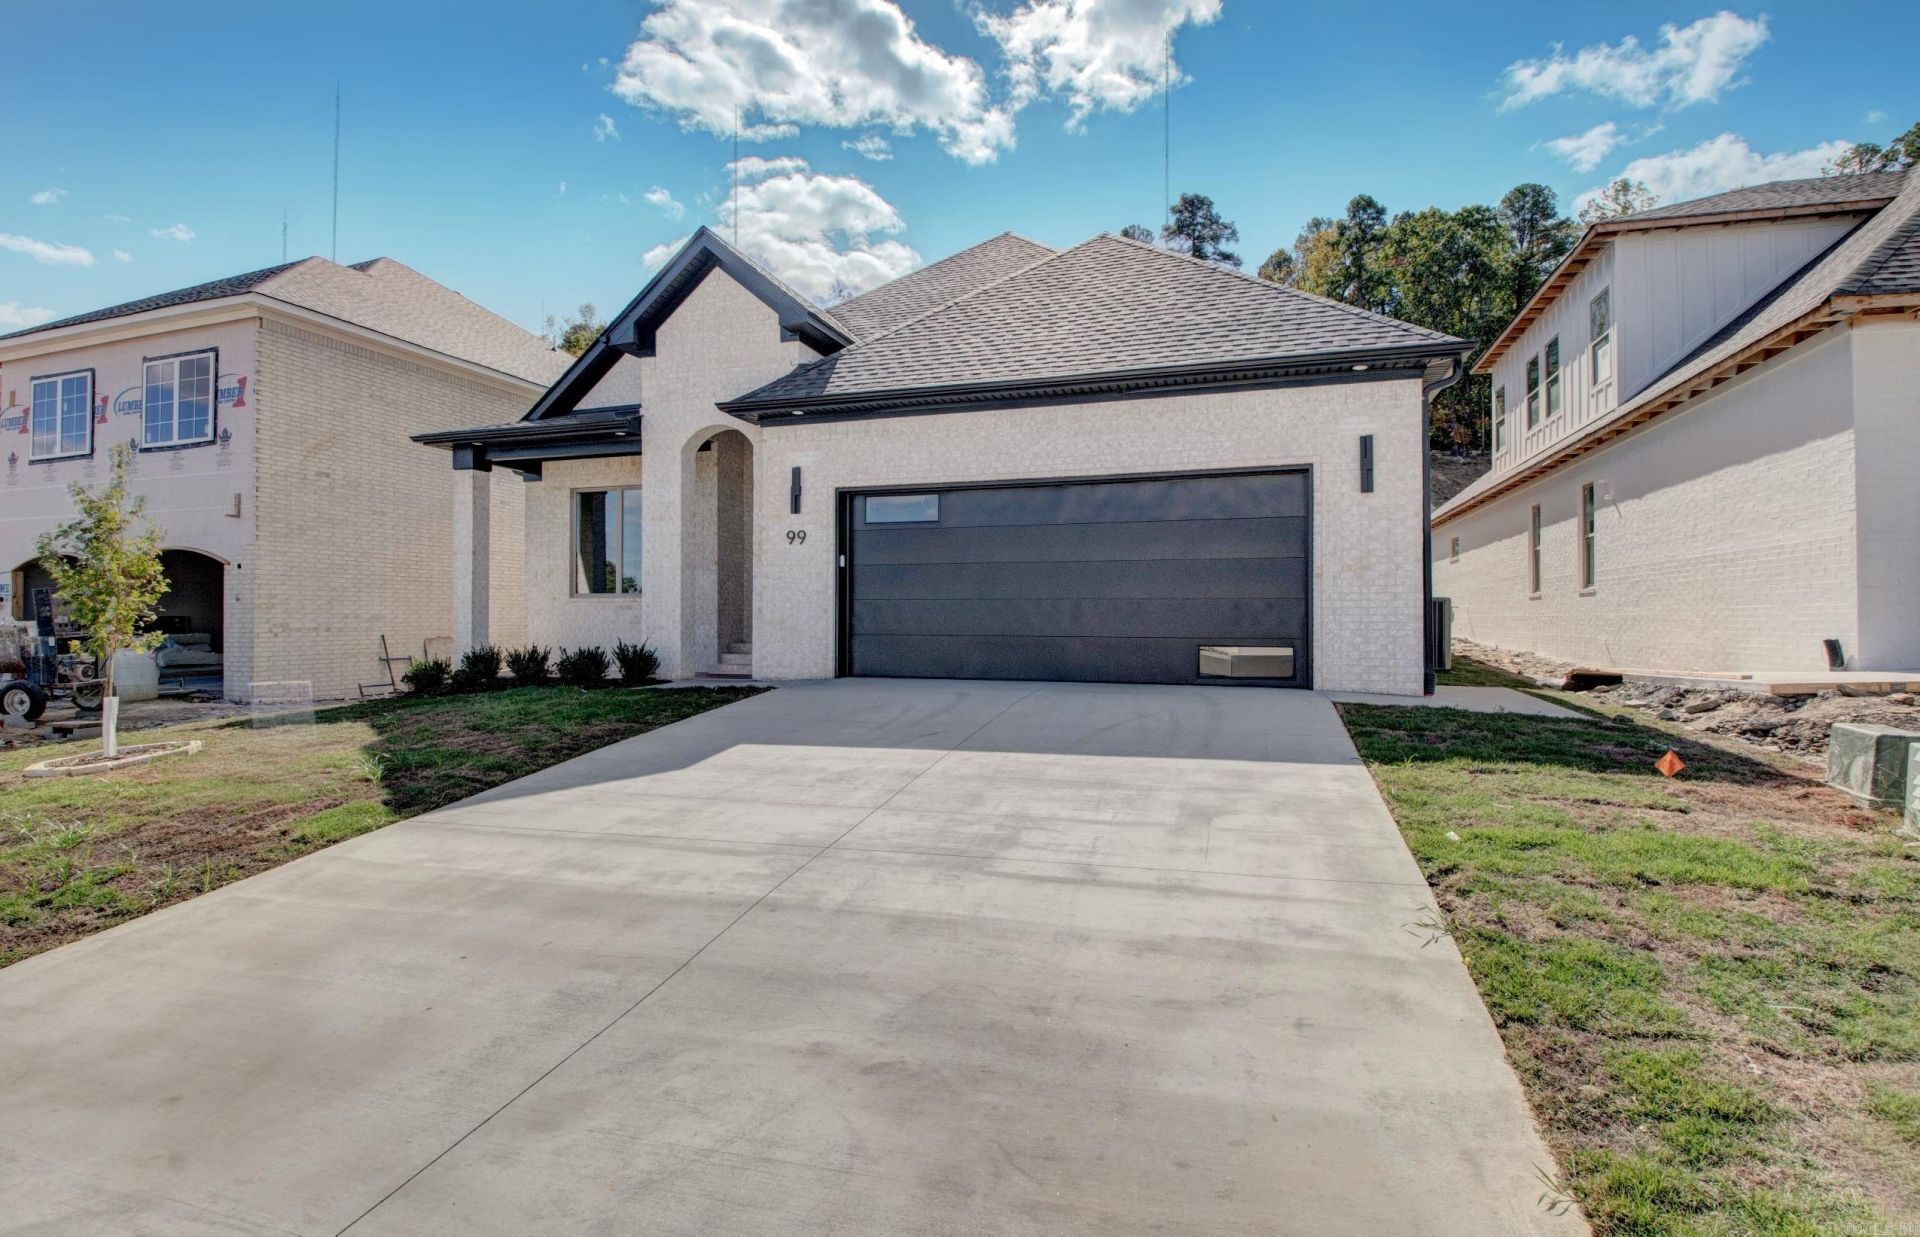
Quality construction. This two-level home offers 5 bedrooms, 4 bathrooms, open living and kitchen, and separate dining. The main living area features an open kitchen with oversized island, linear fireplace with surrounding niches. Spacious primary bedroom with cedar beams. Dry bar with a beverage cooler in butler area. Covered back porch offers cozy outdoor living with a gas fireplace. All bath showers have glass doors, no curtains. Elegant primary bathroom offers contemporary soaker tub, shower complete with shower head, hand spray, rain can, and body sprays with floor to ceiling tiled walls. Other three bathrooms offer standing showers with glass doors. High efficiency HVAC, Rinnai Tank less water heater, sprinkler, spacious attic storage and EV charger. Whole house has wood flooring, no carpet. Green space in the back offers cozy privacy and relaxation in back porch. Porch floors are tiled. All good stuff...
Property Features
Property Type: Residential - Single Family
Cooling: Central
Heating: Central Heat, Zoned Units
Home Style: Traditional, Contemporary
Lot Size: 0.15 Acres
Roof Type: Architectural Shingle
Stories: 2.0
Taxes: $0
Amenities
Dry Bar
Washer Connection
Dryer Connection-Electric
Water Heater-Gas
Smoke Detector(s)
Security System
Floored Attic
Walk-In Closet(s)
Ceiling Fan(s)
Walk-in Shower
Breakfast Bar
Wired for Highspeed Inter
Video Surveillance
Kit Counter-Quartz
Porch
Guttering
Lawn Sprinkler
Video Surveillance
Feature Descriptions
Appliance(s)/Kitchen Equipment: Double Oven, Microwave, Gas Range, Dishwasher, Disposal, Pantry, Bar/Fridge
Days on Site: 4
Dining: Separate Dining Room, Breakfast Bar, Kitchen/Den
Exterior: Brick, Metal/Vinyl Siding
Fireplace: Gas Starter, No Log Gas Fireplace, Outdoor Fireplace
Flooring: Wood, Tile
Lot descriprion: Level, In Subdivision
Lot Dimensions: 0.15 acre(s)
Other Room(s): Den/Family Room
Parking Notes: Two Car
Security: yes
Water: Public Water
Listed By / Shown By
Listed By
Agency Name: Reddy Real Estate
Agency Phone: 501-247-7638
Shown By
Agency Title: Crye-Leike Real Estate Services - Adaro Realty - Memphis
Agency Phone: 901-751-6675

Source: Arkansas MLS
Estimate Your Payment
Estimated Payment
$ 1,716.75 per month $1,517.84 Principal & Interest $0.00 Property Tax (data not provided by mls) $198.92 Homeowner's InsuranceChange Payment Information
Privacy Policy / DMCA Notice / ADA Accessibility


This site is hosted, designed and copyright
© 1994 - 2026 by
Delta Media Group, Inc. -- Patent Pending --
99 Calion Ct | MLS# 26042035
This single family home located at 99 Calion Ct , Little Rock, AR 72223 is currently listed for sale with an asking price of $682,000. This property has 5 bedrooms and 4 full baths with 3130 sq. ft. Calion Ct is located in the CHENAL VALLEY CALION COURT subdivision. Search CHENAL VALLEY CALION COURT real estate on www.adarorealty.com today.