
BEDS3
BATHS2 full 1 partial
MLS#10232545
STATUSActive
PROPERTY TYPEResidential - Single Family
SUBDIVISIONnone
NEIGHBORHOODMillington Reserve-Kerrville
Property Description
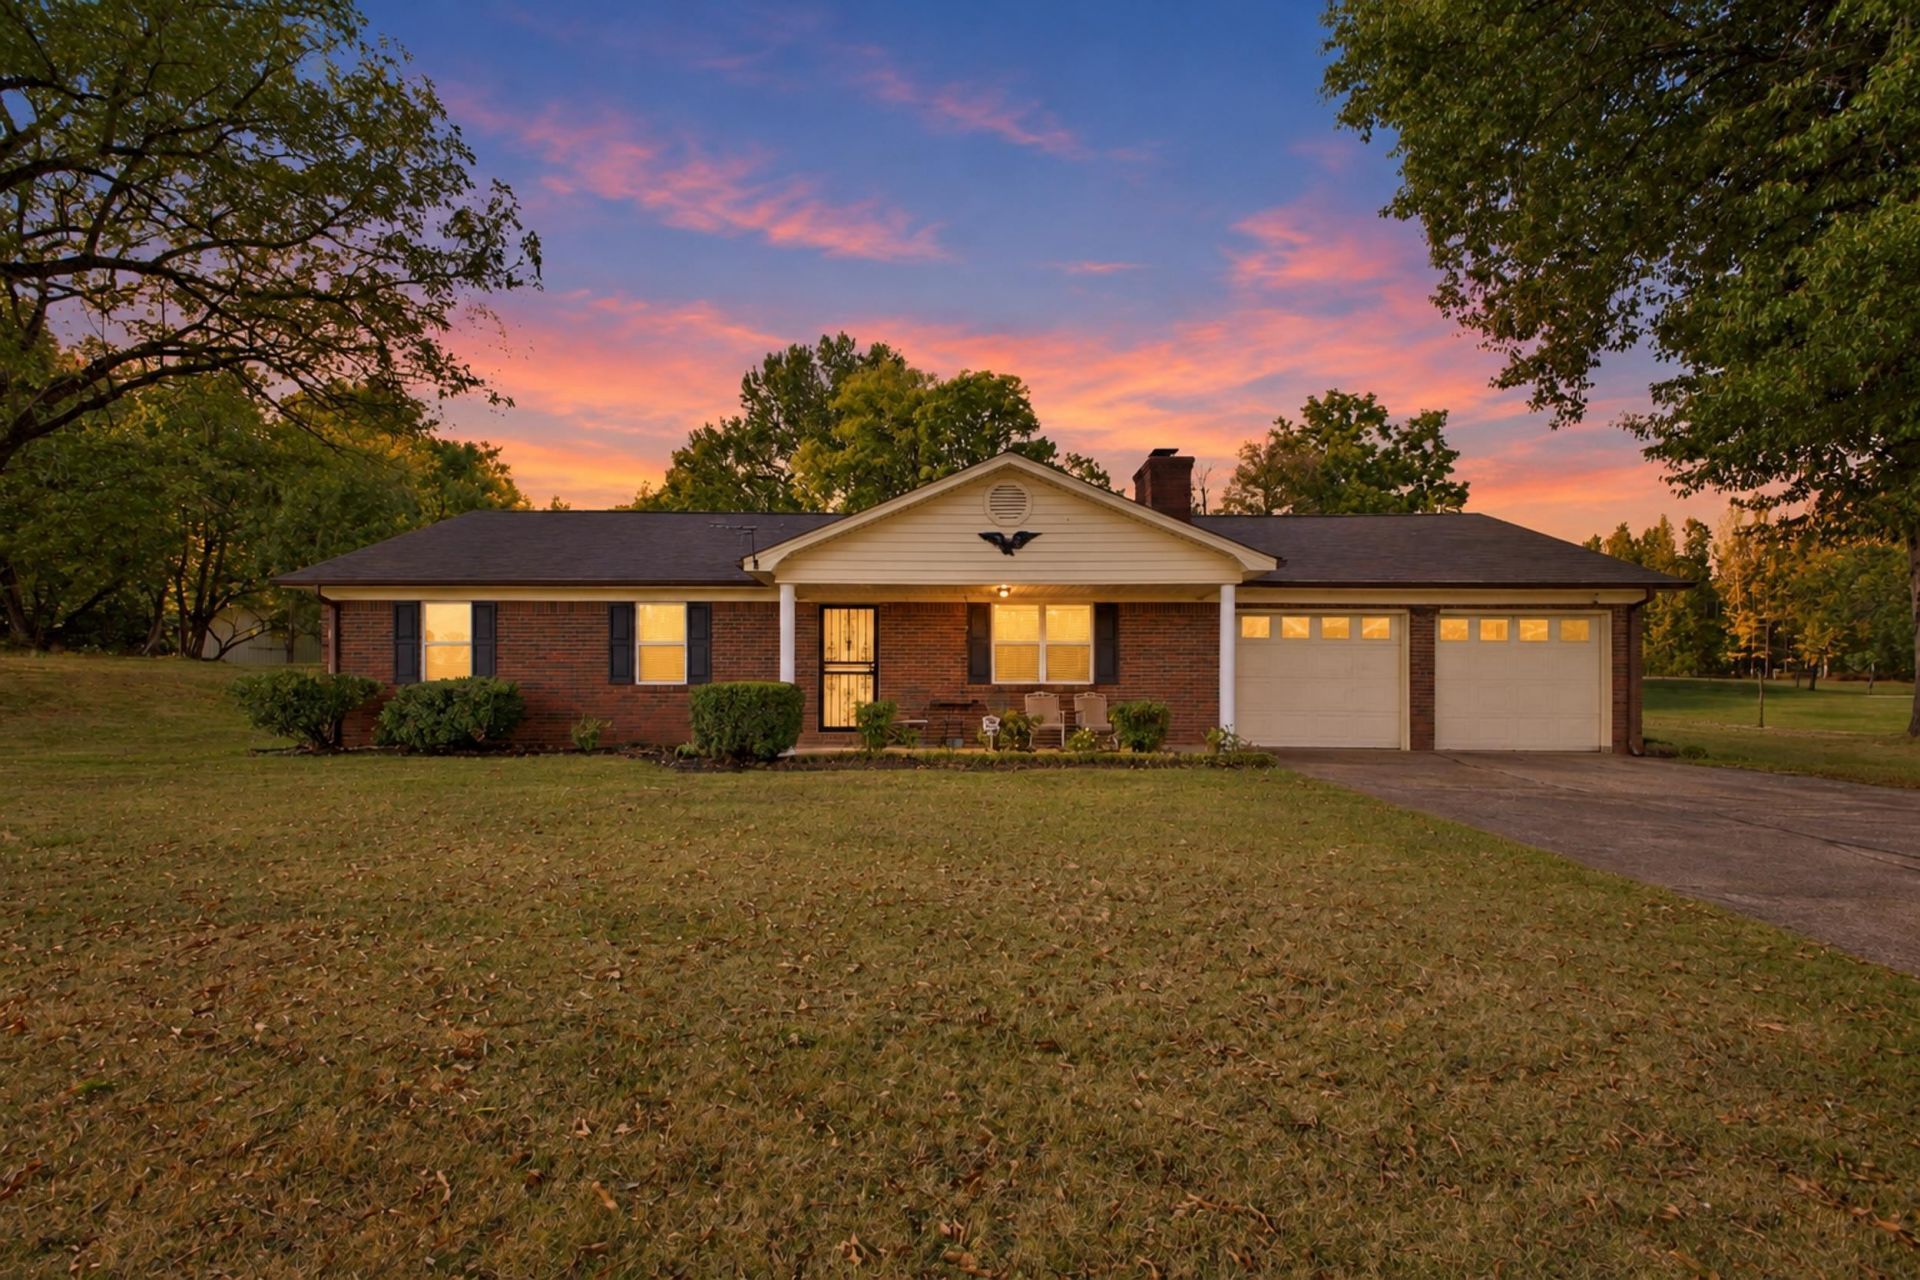
Embrace 2.90 rolling acres of country air and freedom in Millington! This beautifully refreshed 3-bedroom, 2-bathroom brick ranch offers a perfect blend of rural privacy and modern convenience right on the Highway 51 corridor. Step inside to find a bright, spotless interior featuring fresh neutral paint from top to bottom and professionally cleaned and stretched carpets. Every room feels spacious, framed by brand-new vinyl windows that flood the home with natural light. A major highlight is the converted sunroom?now a fully functional, heated, and cooled year-round living space powered by a dedicated mini-split system. Outside, the property truly shines with nearly three acres of flat, versatile land to enjoy. Mechanics and hobbyists will fall in love with the massive detached shop, which comes fully equipped with a functional bathroom and extra plumbing ready to go. Freshly painted on the exterior and completely move-in ready, this stunning Shelby County gem is waiting for you!
Property Features
Property Type: Residential - Single Family
Cooling: Ceiling Fan(s), Central
Fireplaces: 1
Garage: 3
Heating: Fireplace Blower
Home Style: Traditional
Lot Size: 2.90 Acres
Year Built: 1977
Feature Descriptions
Bed and Bath: All Bedrooms Down
Days on Site: 4
Exterior: Wrought Iron Security Drs, Porch, Patio, Workshop
Exterior/ Windows: Double Pane Window(s), Storm Door(s), Vinyl Windows
Floors/ Ceilings: Part Carpet, Tile, Vinyl/Luxury Vinyl Floor
Living/ Dining Room: Separate Living Room, Separate Dining Room
Lot: Some Trees
Parking/ Storage: Driveway/Pad, Storage Room(s), Workshop(s), Garage Door Opener(s), Front-Load Garage, Other (See REMARKS)
Total Rooms: 5
Room Sizes
Primary Bedroom: 12x13
Bedroom 2: 10x12
Bedroom 3: 11x11
Dining Area: 12x10
Kitchen: 13x13
Bonus Room: 11x23
Living room: 15x17
Listed By / Shown By
Listed By
Agency Name: 2 Rivers Realty, LLC
Agency Phone: 901-616-6181
Shown By
Agency Title: Crye-Leike Real Estate Services - Adaro Realty - Memphis
Agency Phone: 901-751-6675

Source: MAAR MLS
Estimate Your Payment
Estimated Payment
$ 916.02 per month $809.88 Principal & Interest $0.00 Property Tax (data not provided by mls) $106.14 Homeowner's InsuranceChange Payment Information
Privacy Policy / DMCA Notice / ADA Accessibility


This site is hosted, designed and copyright
© 1994 - 2026 by
Delta Media Group, Inc. -- Patent Pending --
9503 Us 51 Hwy N | MLS# 10232545
This single family home located at 9503 Us 51 Hwy N, Millington, TN 38053 is currently listed for sale with an asking price of $363,900. This property was built in 1977 and has 3 bedrooms and 2 full and 1 partial baths. Us 51 Hwy N is located in the none subdivision. Search None real estate on www.adarorealty.com today.