
BEDS5
BATHS2 full 1 partial
SQUARE FEET2,460
MLS#1543894
STATUSActive
PROPERTY TYPEResidential - Single Family
NEIGHBORHOODChattanooga
Property Description
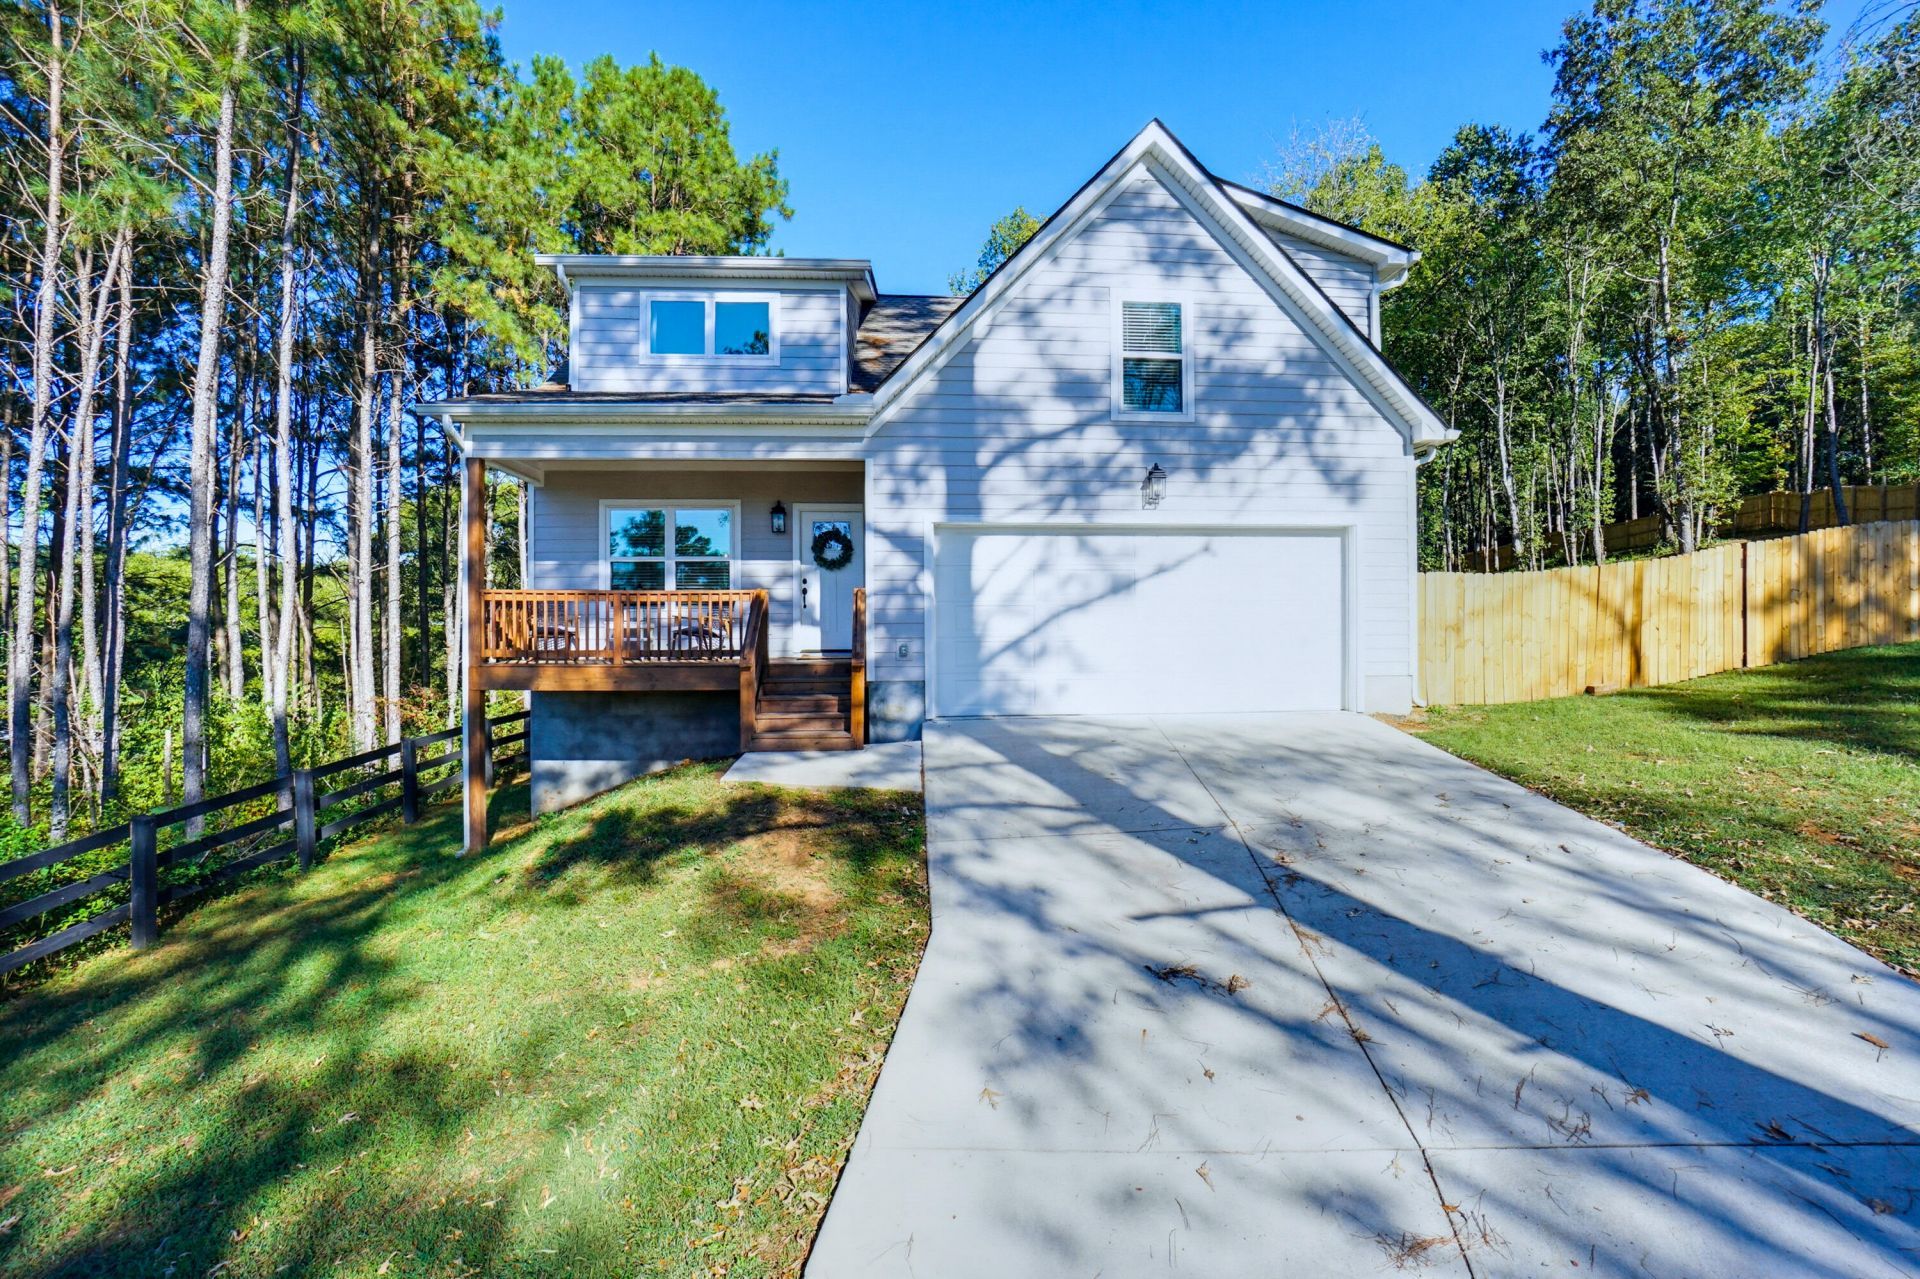
This nearly new home sits nestled on 1.27 acres just 15 minutes from downtown Chattanooga and within walking distance to Booker T Washington State Park. Most of this property has been fenced off with a wooden privacy fence. The possibilities are limitless for this outdoor area.The home offers the perfect blend of modern design and comfortable living. The open floor plan creates a seamless flow between the living, dining, and kitchen areas, perfect for entertaining and everyday living. This spacious 4/5-bedroom, 2 1/2-bathroom home features a bonus room that could be used as a fifth bedroom. The master suite is conveniently located on the main level offering his and her closets. It is separated from the other bedrooms, ensuring privacy and ease of access. Real hardwood floors throughout the home, adding warmth and elegance to every room. The kitchen boasts exquisite granite countertops, providing a sophisticated touch to the heart of the home.Schedule your tour TODAY!
Listing Video
Property Features
Property Type: Residential - Single Family
Basement: Crawl Space
Cooling: Central Air, Ceiling Fan(s), Electric, Multi Units
Fuel Type: Electric
Garage: 2 car attached
Heating: Central, Electric, Hot Water
Lot Size: 1.27 Acres
Taxes: $1,740
Feature Descriptions
Appliances: Disposal, Dishwasher, Electric Oven, Electric Range, Electric Water Heater, Ice Maker, Microwave, Oven, Refrigerator, Water Heater
Days on Site: 18
Exterior: Concrete, Cement Siding, Vinyl Siding
Exterior Amenities: Private Yard, Rain Gutters
Flooring: Carpet, Laminate, Tile, Wood
Interior Amenities: Ceiling Fan(s), Crown Molding, Double Vanity, High Speed Internet, Open Floorplan, Pantry, Primary Downstairs, Storage, Walk-In Closet(s), Separate Shower, Tub/shower Combo, En Suite, Plumbed
Laundry: Electric Dryer Hookup, Laundry Room, Main Level, Washer Hookup
Lot: Back Yard, Gentle Sloping, Many Trees, Near Golf Course, Secluded
Lot Dimensions: 151 x 377
Parcel #: 111m C 001.02
Parking: Concrete, Garage, Garage Door Opener, Garage Faces Front
Patio/Porch: Deck, Front Porch, Rear Porch, Porch - Covered
Utilities: Cable Available, Electricity Connected, Phone Available, Underground Utilities, Water Connected
Windows: Blinds, Screens
Local Schools
High School: Central High School
Middle School: Brown Middle
Elementary School: Harrison Elementary
Listed By / Shown By

Listed By
Agency Name: Crye-Leike, REALTORS
Agent Name: Greg Martin
Agency Phone: (423) 596-7338
Source: CARMLS
Estimate Your Payment
Estimated Payment
$ 1,315.51 per month $1,034.89 Principal & Interest $145.00 Property Tax $135.63 Homeowner's InsuranceChange Payment Information
Privacy Policy / DMCA Notice / ADA Accessibility


This site is hosted, designed and copyright
© 1994 - 2026 by
Delta Media Group, Inc. -- Patent Pending --
95 Jamestown Road | MLS# 1543894
This single family home located at 95 Jamestown Road, Chattanooga, TN 37416 is currently listed for sale by Crye-Leike, REALTORS, with an asking price of $465,000. This property has 5 bedrooms and 2 full and 1 partial baths with 2460 sq. ft.Search Chattanooga real estate on www.adarorealty.com today.