
BEDS5
BATHS3 full 1 partial
MLS#10232735
STATUSActive
PROPERTY TYPEResidential - Single Family
SUBDIVISIONWINCHESTER FOREST HILL ESTATES WEST
NEIGHBORHOODGermantown - South
Property Description
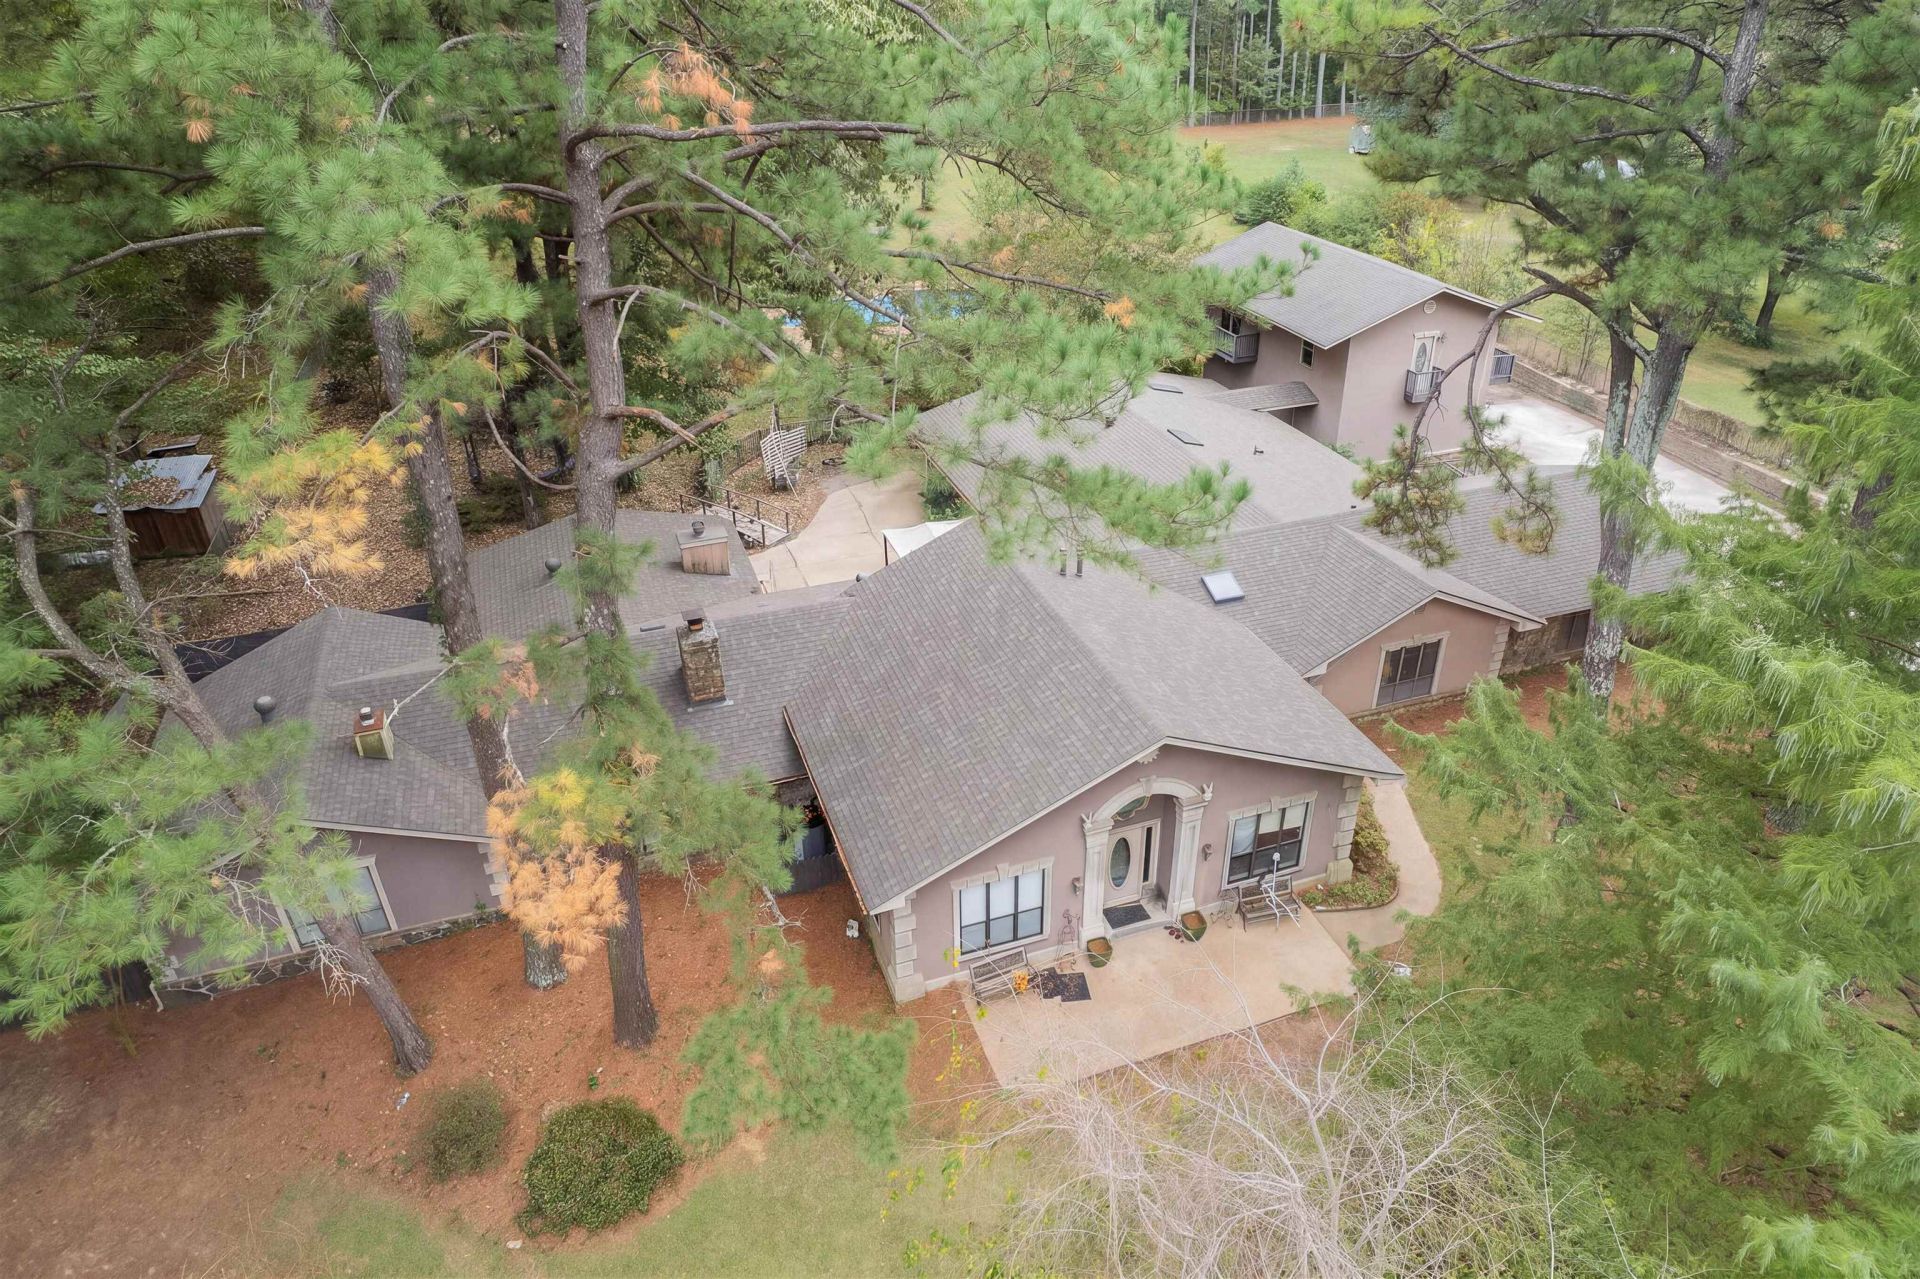
Possibilities are endless! Rare opportunity on nearly 2 acres at the end of a quiet Germantown cove. This 5,310 sq ft one level home offers 5 bedrooms, 3.5 baths, three fireplaces & a pool, with room to spread out. The oversized kitchen is built for entertaining, featuring a large island and a wrap around bar open to the den. The primary bath is down to the studs for your personal selections. The primary offers a sitting area & home office. Many additional rooms provide flexibility for guests, hobbies or multigenerational living. Above the detached garage is a flexible space that once finished could work as a studio or office. It has electricity but no plumbing. 2 car attached + 3 car detached garage connected by a breezeway. The expansive grounds offer privacy and space for outdoor living. Priced to reflect the opportunity for updating. 2 HVACS are new as of 2024. 3rd one is inoperable. Roof replaced 2022. New water heater 2021. Pool is vinyl. New pump in 2024. New sand filter 2022.
Property Features
Property Type: Residential - Single Family
Cooling: Central
Fireplaces: 3
Garage: 5
Heating: Central
Home Style: Traditional
Lot Size: 1.90 Acres
Roof Type: Composition Shingles
Year Built: 1977
Feature Descriptions
Additional Rooms: Laundry Closet, Play Room, Bonus Room, Office/Sewing Room, Entry Hall
Bed and Bath: All Bedrooms Down,1 or More BR Down, Primary Down, Vaulted/Coffered Primary, Split Bedroom Plan, Full Bath Down, Half Bath Down
Exterior: Patio, Garage Apartment
Exterior/ Windows: Stucco
Fireplace: In Den/Great Room, In Primary Bedroom, In Other Room
Floors/ Ceilings: Part Carpet, Tile,9 or more Ft. Ceiling, Vaulted/Coff/Tray Ceiling
Interior: Walk-In Closet(s)
Living/ Dining Room: Separate Living Room, Separate Dining Room, Separate Den, Breakfast Bar, Pantry, Island In Kitchen, Washer/Dryer Connections
Lot: Wooded, Some Trees, Level, Landscaped
Parking/ Storage: Driveway/Pad, More than 3 Coverd Spaces, Garage Door Opener(s), Side-Load Garage
Pool: In Ground
Swimming Pool: Yes
Total Rooms: 14
Water/ Sewer: Public Water, Public Sewer
Room Sizes
Primary Bedroom: 25x14
Bedroom 2: 16x10
Bedroom 3: 16x10
Bedroom 4: 16x10
Bedroom 5: 16x10
Dining Area: 14x11
Den/ Great Room: 21x14
Kitchen: 18x18
Bonus Room: 20x19
Living room: 18x14
Listed By / Shown By
Listed By
Agency Name: BHHS McLemore & Co. Realty
Agency Phone: 901-701-7555
Shown By
Agency Title: Crye-Leike Real Estate Services - Adaro Realty - Memphis
Agency Phone: 901-751-6675

Source: MAAR MLS
Estimate Your Payment
Estimated Payment
$ 1,258.62 per month $1,112.78 Principal & Interest $0.00 Property Tax (data not provided by mls) $145.83 Homeowner's InsuranceChange Payment Information
Privacy Policy / DMCA Notice / ADA Accessibility


This site is hosted, designed and copyright
© 1994 - 2026 by
Delta Media Group, Inc. -- Patent Pending --
9391 Green Knoll Dr | MLS# 10232735
This single family home located at 9391 Green Knoll Dr, Germantown, TN 38138 is currently listed for sale with an asking price of $500,000. This property was built in 1977 and has 5 bedrooms and 3 full and 1 partial baths. Green Knoll Dr is located in the WINCHESTER FOREST HILL ESTATES WEST subdivision. Search WINCHESTER FOREST HILL ESTATES WEST real estate on www.adarorealty.com today.