
BEDS3
BATHS2 full 1 partial
MLS#10230748
STATUSActive
PROPERTY TYPEResidential - Single Family
SUBDIVISIONHARBOR TOWN PH14
NEIGHBORHOODHarbor Town-Downtown
Property Description
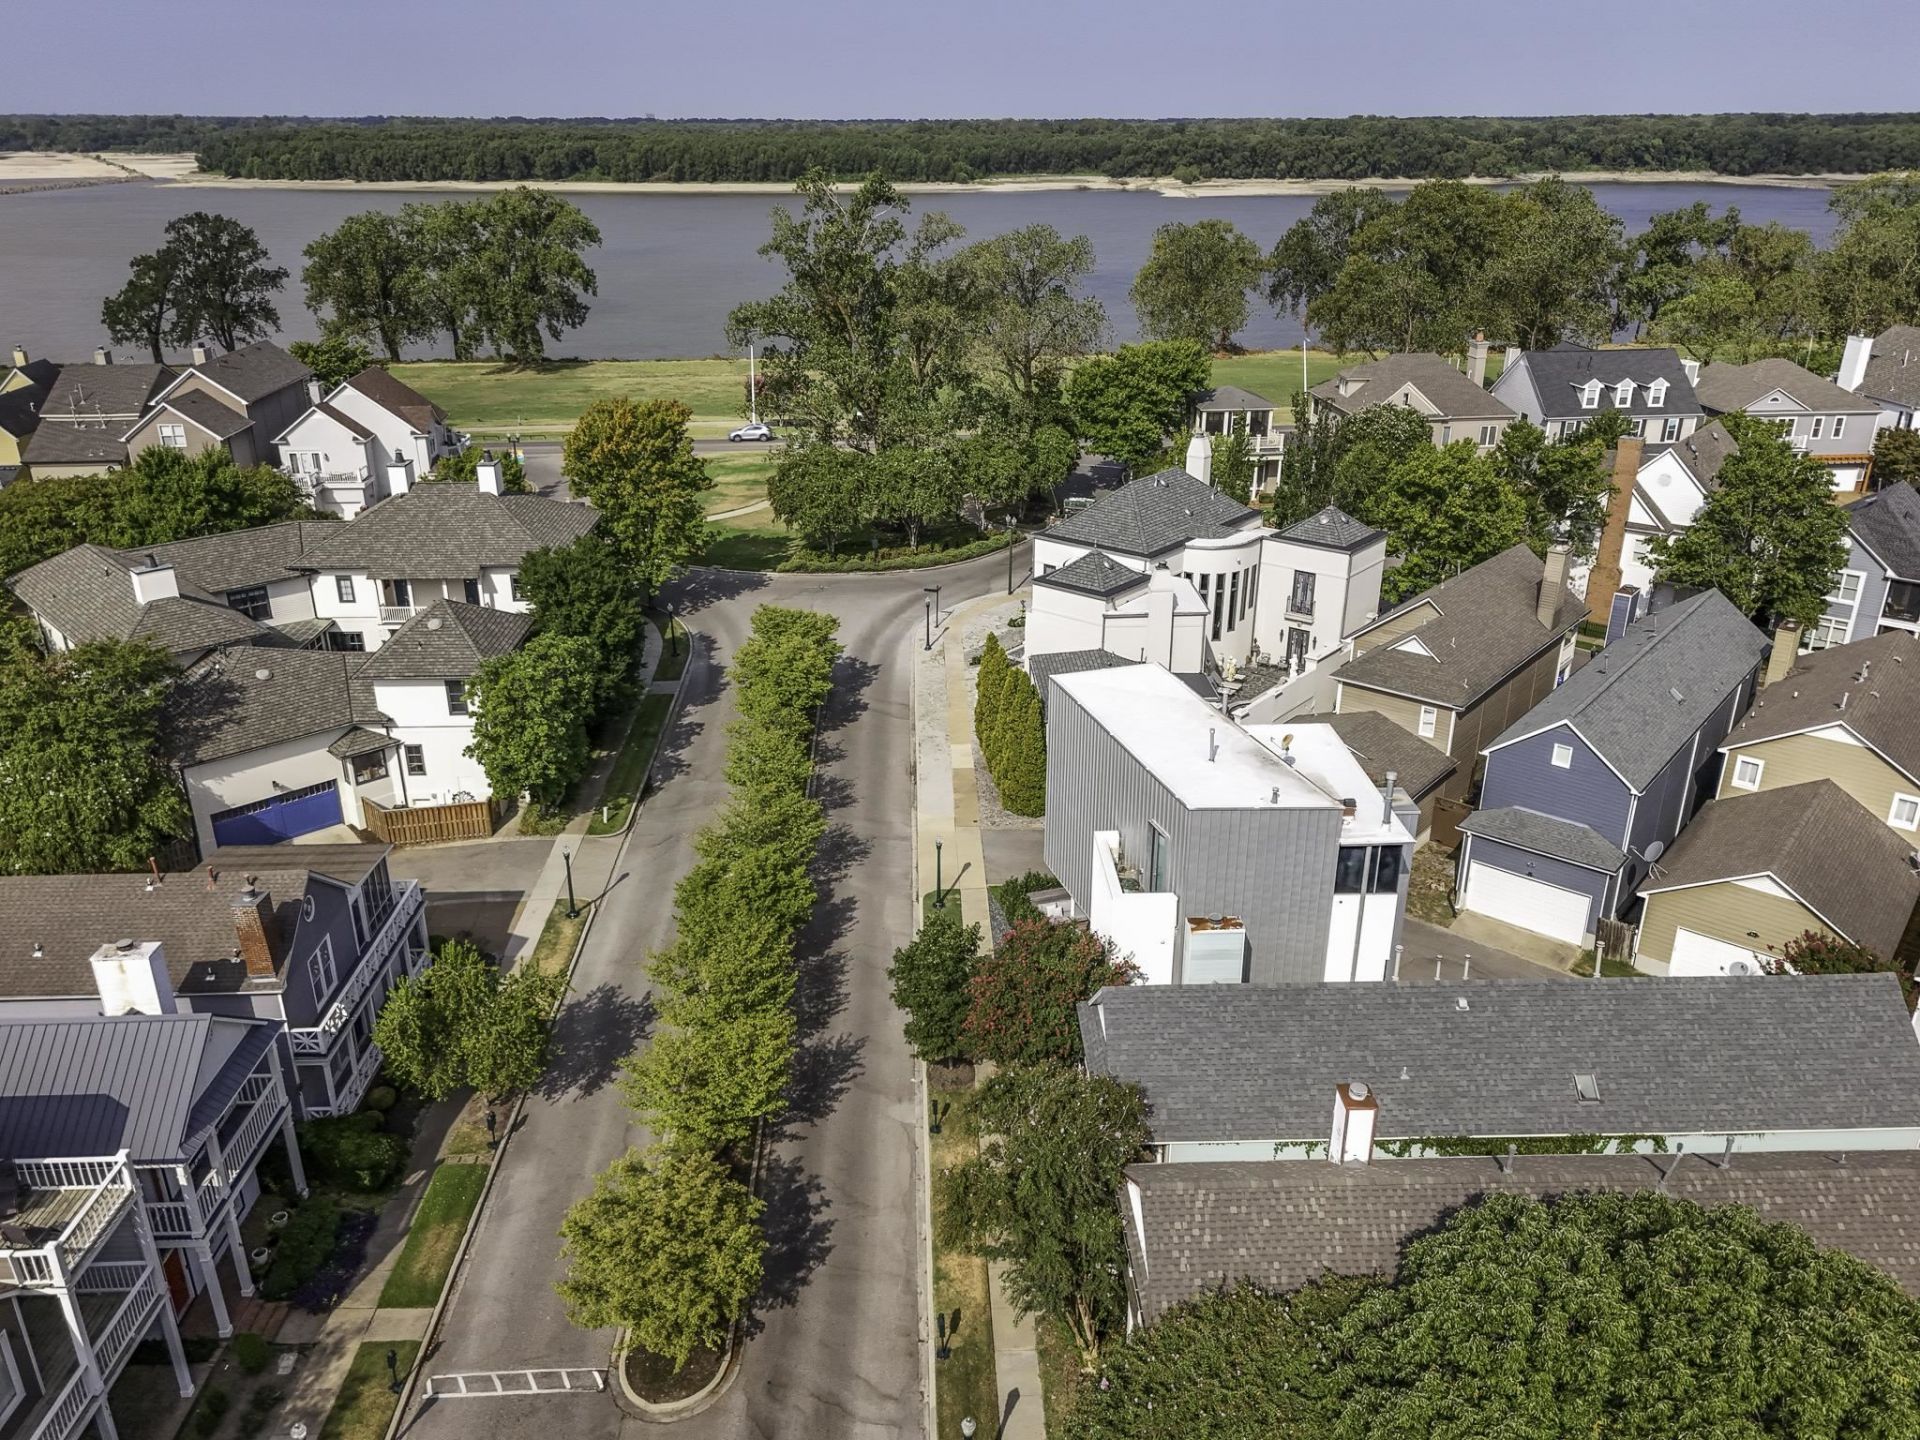
Huge price adjustment on this "as is" home located only 4 homes away from the Mighty Mississippi, and situated near Greenbelt Park and the amenities of Harbor Town Square! Plus, quick access to expressway for getting around is very appealing! Home has 3 large bedrooms w/ 2 1/2 baths! Primary bedroom features 3 closets and opens to an upstairs balcony where you can take in the views! The other 2 bedrooms share a Jack-n-Jill bath and also have spacious closets! Roof replaced within the last year, new HVAC and water heater 2018, new LVP floors, and a rare fenced side yard perfect for outdoor play, pets, or entertaining! Rear entry 2 car garage. This is Harbor Town living at it's best! Some photos have been virtually staged to provide inspiration. This new price reflects the need for cosmetic updates that the seller would rather a buyer do but many of the major elements have already been addressed!
Listing Video
Property Features
Property Type: Residential - Single Family
Cooling: 220 Wiring, Central
Fenced: Yes
Fireplaces: 1
Garage: 2 car attached
Heating: Central, Gas
Home Style: Traditional
Lot Size: 0.10 Acres
Roof Type: Composition Shingles
Year Built: 1998
Feature Descriptions
Additional Rooms: Laundry Room, Attic
Bed and Bath: All Bedrooms Up, Primary Up, Split Bedroom Plan, Luxury Primary Bath, Double Vanity Bath, Whirlpool(s), Separate Tub & Shower, Half Bath Down
Days on Site: 30
Exterior: Porch, Covered Patio, Wood Fence
Exterior/ Windows: Brick Veneer, Wood/Composition
Fireplace: Prefabricated, Ventless Gas Fireplace, In Living Room, Gas Logs
Flood Insurance Required: No
Floors/ Ceilings: Part Carpet, Tile, Vinyl/Luxury Vinyl Floor,9 or more Ft. Ceiling
Interior: All Window Treatments, Walk-In Closet(s), Pull Down Attic Stairs, Cat/Dog Free House
Interior Equipment: Range/Oven, Disposal, Dishwasher, Microwave, Refrigerator, Washer, Dryer, Cable Available
Living/ Dining Room: Separate Living Room, Separate Dining Room, Eat-In Kitchen, Pantry, Vinyl/Luxury Vinyl Floor
Lot: Level, Water View, Corner, Wood Fenced
Master Bath: Double Sinks, Separate Shower, Tile Floor
Master Bedroom: Level 2,Walk-In Closet, Full Bath, Carpet
Parking/ Storage: Garage Door Opener(s), Back-Load Garage
Total Rooms: 6
Water/ Sewer: Public Water, Public Sewer
Room Sizes
Primary Bedroom: 15x15
Bedroom 2: 13x12
Bedroom 3: 13x12
Dining Area: 13x12
Kitchen: 12x11
Breakfast Room: 11x7
Living room: 15x15
Listed By / Shown By

Listed By
Agency Name: Crye-Leike, Inc., REALTORS
Agent Name: Mary Jeffrey
Agency Phone: (901) 870-4253

Co-Listed By
Agency Name: Crye-Leike, Inc., REALTORS
Agent Name: Katy Jeffrey McAlexander
Agency Phone: (901) 619-9241
Source: MAAR MLS
Estimate Your Payment
Estimated Payment
$ 1,006.64 per month $890.00 Principal & Interest $0.00 Property Tax (data not provided by mls) $116.64 Homeowner's InsuranceChange Payment Information
Privacy Policy / DMCA Notice / ADA Accessibility


This site is hosted, designed and copyright
© 1994 - 2026 by
Delta Media Group, Inc. -- Patent Pending --
92 Harbor Village Dr | MLS# 10230748
This single family home located at 92 Harbor Village Dr, Memphis, TN 38103 is currently listed for sale by Crye-Leike, Inc., REALTORS, with an asking price of $399,900. This property was built in 1998 and has 3 bedrooms and 2 full and 1 partial baths. Harbor Village Dr is located in the HARBOR TOWN PH14 subdivision. Search HARBOR TOWN PH14 real estate on www.adarorealty.com today.