
BEDS5
BATHS2 full 1 partial
SQUARE FEET2,708
MLS#10855913
STATUSActive
PROPERTY TYPEResidential - Single Family
SUBDIVISIONCypress Springs
NEIGHBORHOODBuford
Property Description
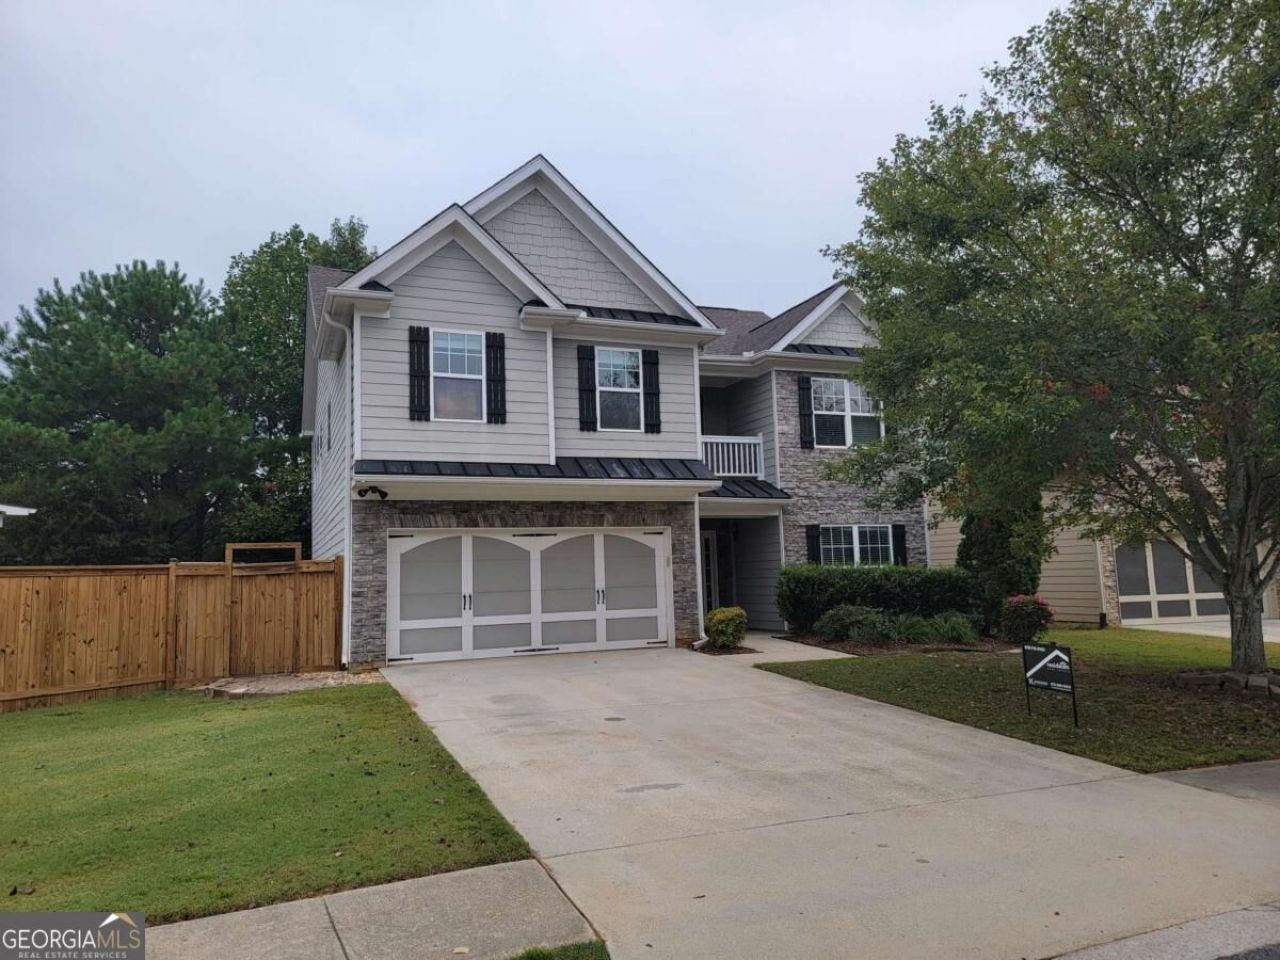
Welcome to 908 Upland Ives Drive, a spacious Craftsman-style home offering approximately 2,700 square feet and a versatile 5-bedroom floor plan in Sugar Hill's Cypress Springs community. An attractive stone-and-siding exterior, covered entry, and architectural detailing create inviting curb appeal. Inside, arched openings, crown molding, and an open, flowing layout connect the formal living and dining areas with the heart of the home. The eat-in kitchen features granite countertops, a center island, abundant cabinetry, stainless appliances, and a walk-in pantry, with an open view to the fireside family room-ideal for both everyday living and entertaining. Upstairs, the generous primary suite offers a private balcony and a spacious bath with dual vanities, soaking tub, separate shower, and walk-in closet. Four additional bedrooms provide plenty of flexibility for family, guests, home office space, or hobbies. Outside, enjoy a fenced backyard and patio with room for grilling, entertaining, pets, or simply relaxing outdoors. An attached two-car garage, level driveway, and convenient Sugar Hill location complete the package. With generous living space, distinctive architectural details, and a floor plan designed for today's lifestyle, 908 Upland Ives Drive offers an excellent opportunity to make a spacious Sugar Hill home your own.
Property Features
Property Type: Residential - Single Family
Basement: None
Cooling: Ceiling Fan(s), Central Air
Fireplaces: 1
Garage: 2 car attached
Heating: Central, Forced Air, Natural Gas
Home Style: Brick Front, Craftsman, Traditional
Lot Size: 0.14 Acres
Roof Type: Composition
Stories: 2.0
Taxes: $6,657
Year Built: 2007
Feature Descriptions
Additional Rooms: Family Room, Foyer, Laundry
Amenities: Sidewalks, Street Lights
Appliances: Dishwasher, Disposal, Microwave
Days on Site: 19
Exterior: Stone
Fencing: Back Yard, Wood
Fireplace Type: Factory Built, Family Room
Flooring: Carpet, Hardwood
Interior: High Ceilings, Walk-In Closet(s)
Kitchen: Breakfast Area, Kitchen Island, Walk-in Pantry
Parking Notes: Garage, Attached
Security Features: Smoke Detector(s)
Sewer: Public Sewer
Topography: Level, Private
Utilities: Cable Available, Electricity Available, Natural Gas Available, Phone Available, Sewer Available, Underground Utilities, Water Available
Vegetation: Wooded
Water: Public
Window Features: Double Pane Windows
Local Schools
High School: Lanier
Middle School: Lanier
Elementary School: Sycamore
Listed By / Shown By
Listed By
Agency Name: Resideum Real Estate
Agency Phone: 678-869-9000
Shown By
Agency Title: Crye-Leike Real Estate Services - Adaro Realty - Memphis
Agency Phone: 901-751-6675

Source: GAMLS
Estimate Your Payment
Estimated Payment
$ 1,644.46 per month $963.45 Principal & Interest $554.75 Property Tax $126.26 Homeowner's InsuranceChange Payment Information
Privacy Policy / DMCA Notice / ADA Accessibility


This site is hosted, designed and copyright
© 1994 - 2026 by
Delta Media Group, Inc. -- Patent Pending --
908 Upland Ives Drive | MLS# 10855913
This single family home located at 908 Upland Ives Drive, Buford, GA 30518 is currently listed for sale with an asking price of $432,900. This property was built in 2007 and has 5 bedrooms and 2 full and 1 partial baths with 2708 sq. ft. Upland Ives Drive is located in the Cypress Springs subdivision. Search Cypress Springs real estate on www.adarorealty.com today.