
BEDS4
BATHS2 full
SQUARE FEET2,166
MLS#26040172
STATUSActive
PROPERTY TYPEResidential - Single Family
SUBDIVISIONCYPRESS HEIGHTS ADDN
NEIGHBORHOODJACKSONVILLE
Property Description
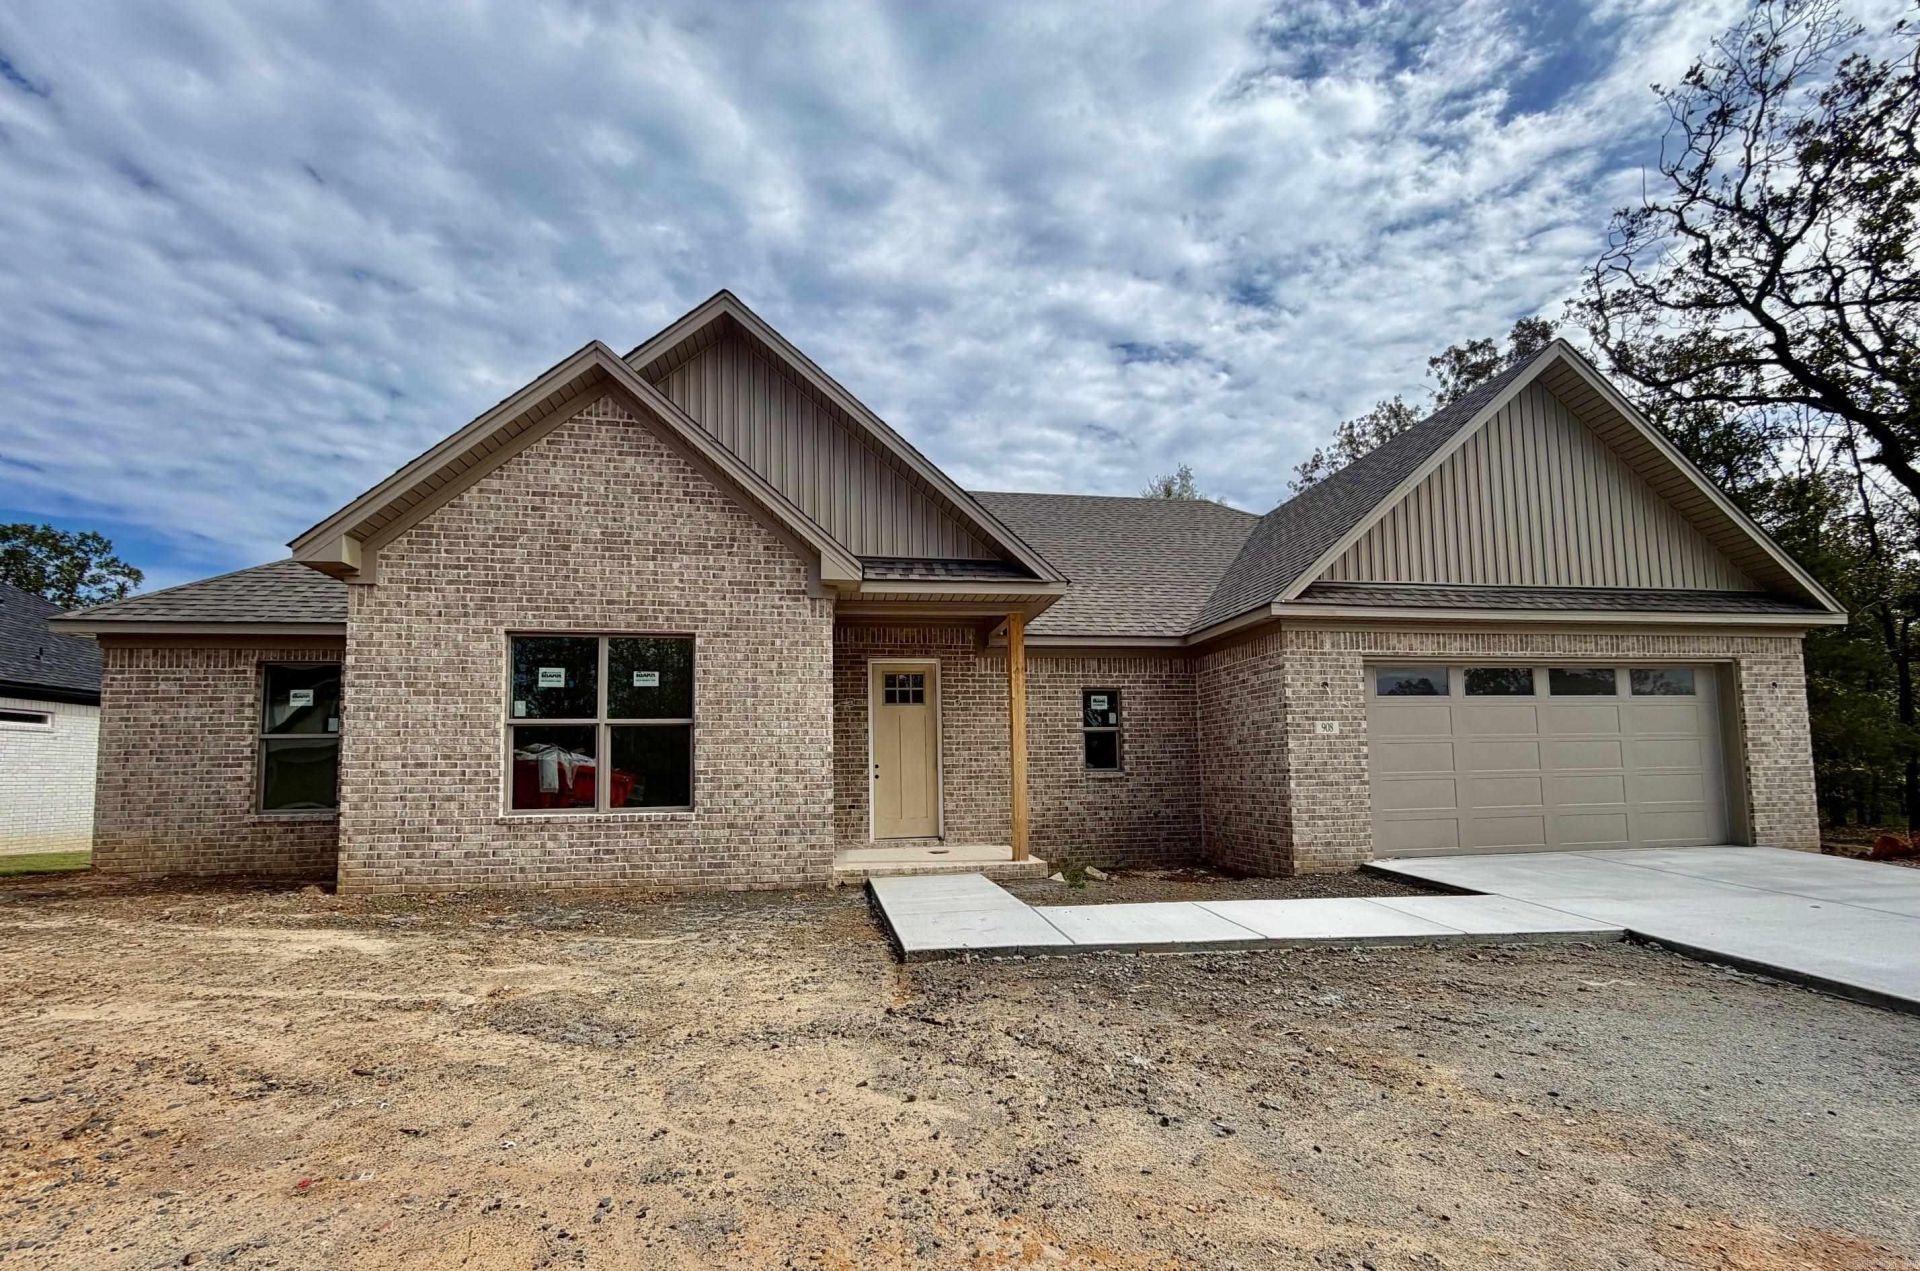
WELCOME HOME to beautiful new construction in one of Jacksonvilleâ??s newest communities! Thoughtfully designed with modern living and everyday comfort in mind, this 4-bedroom, 2-bath, 2166 sq ft home offers the perfect place to put down roots, make memories, and create a home that is truly your own. The inviting open-concept living room and kitchen bring everyone together, whether youâ??re hosting friends, enjoying family dinners, or relaxing at the end of the day. The kitchen features plenty of storage and a convenient walk-in pantry. Your private primary suite is a true retreat, featuring a beautiful tray ceiling and ensuite bath with dual sinks, a walk-in shower, and luxurious soaking tub. A gas tankless water heater provides efficient, on-demand hot water. Outside, the large, flat backyard is ready for gatherings, playtime, pets, or the outdoor oasis youâ??ve envisioned. Brand new, beautifully designed, and ready for its first chapter donâ??t wait to make this house your home! Schedule your private showing today and come see why this Jacksonville gem deserves to be at the top of your list. Estimated completion end of October!
Property Features
Property Type: Residential - Single Family
Cooling: Central
Heating: Central Heat
Home Style: Traditional
Lot Size: 0.33 Acres
Roof Type: Architectural Shingle
Stories: 1.0
Taxes: $650
Amenities
Washer Connection
Dryer Connection-Electric
Water Heater-Gas
Floored Attic
Walk-In Closet(s)
Built-Ins
Ceiling Fan(s)
Walk-in Shower
Breakfast Bar
Patio
Porch
Feature Descriptions
Appliance(s)/Kitchen Equipment: Built-In Stove, Microwave, Gas Range, Dishwasher, Pantry, Wall Oven
Days on Site: 16
Dining: Kitchen/Dining Combo, Breakfast Bar
Exterior: Brick, Hardie Board
Fireplace: LED Electric Fireplace
Flooring: Luxury Vinyl
Lot descriprion: Level, In Subdivision
Lot Dimensions: 0.33 acre(s)
Other Room(s): Great Room, Laundry
Parking Notes: Garage, Two Car
Sewer: Public Sewer
Water: Public Water
Listed By / Shown By
Listed By
Agency Name: Keller Williams Realty
Agency Phone: 501-907-5959
Shown By
Agency Title: Crye-Leike Real Estate Services - Adaro Realty - Memphis
Agency Phone: 901-751-6675

Source: Arkansas MLS
Estimate Your Payment
Estimated Payment
$ 1,061.03 per month $890.20 Principal & Interest $54.17 Property Tax $116.66 Homeowner's InsuranceChange Payment Information
Privacy Policy / DMCA Notice / ADA Accessibility


This site is hosted, designed and copyright
© 1994 - 2026 by
Delta Media Group, Inc. -- Patent Pending --
908 Conrad Cove | MLS# 26040172
This single family home located at 908 Conrad Cove, Jacksonville, AR 72076 is currently listed for sale with an asking price of $399,990. This property has 4 bedrooms and 2 full baths with 2166 sq. ft. Conrad Cove is located in the CYPRESS HEIGHTS ADDN subdivision. Search CYPRESS HEIGHTS ADDN real estate on www.adarorealty.com today.