
BEDS3
BATHS2 full
SQUARE FEET1,855
MLS#10852072
STATUSActive
PROPERTY TYPEResidential - Single Family
SUBDIVISIONHarley Farms South
NEIGHBORHOODBonaire
Property Description
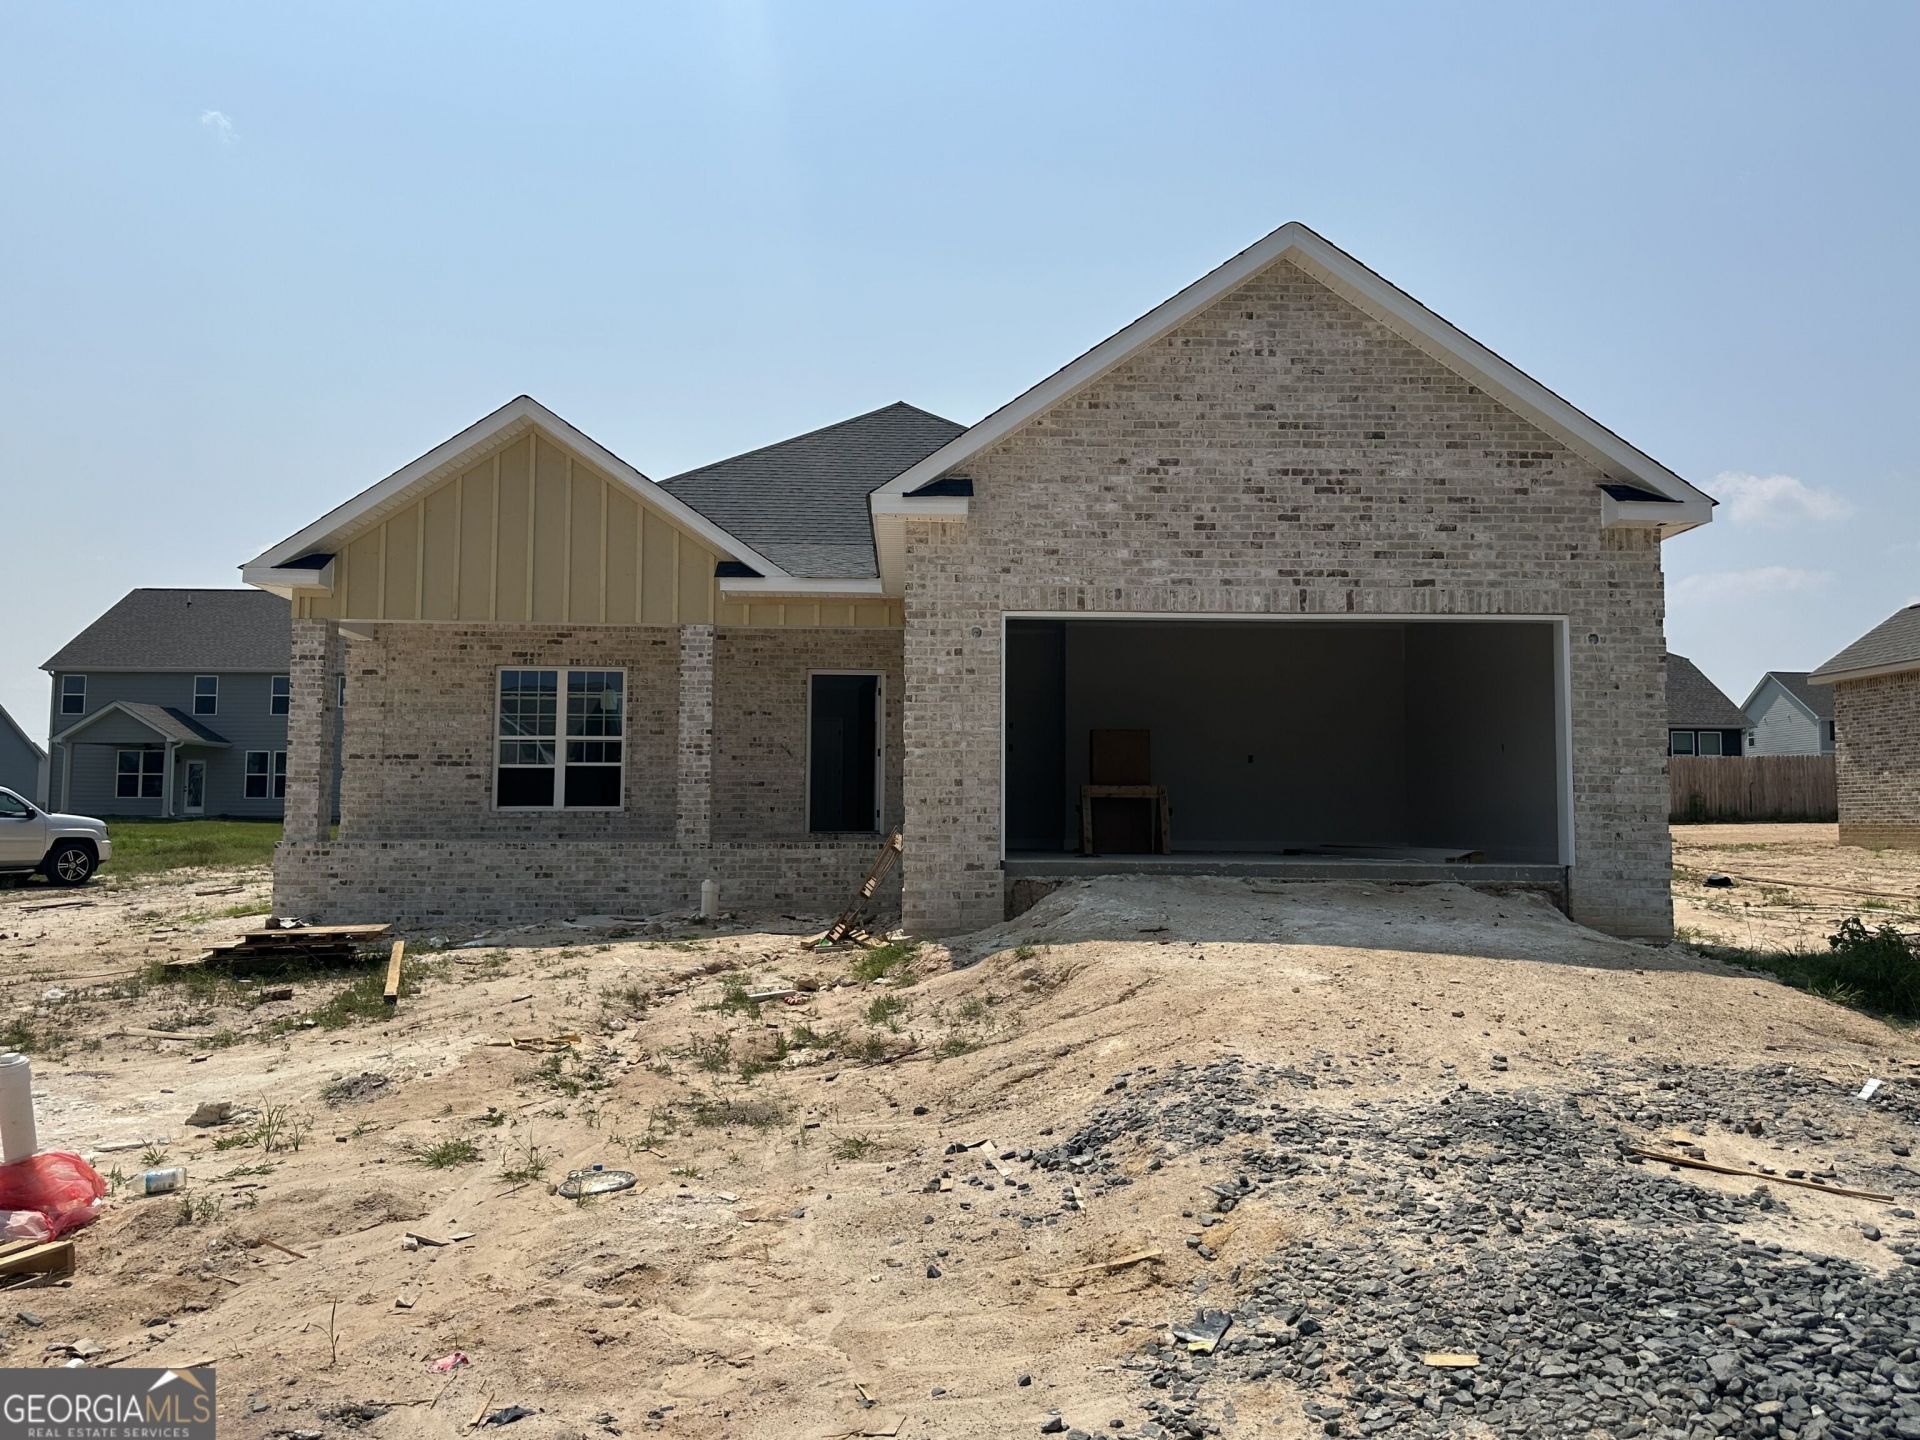
Welcome to this beautiful new construction home offering 1,855 square feet of thoughtfully designed living space. This all-brick home features a desirable split floor plan with 3 bedrooms and 2 bathrooms, providing both comfort and privacy. The open-concept layout creates a seamless flow between the living area and kitchen, making it perfect for everyday living and entertaining. The kitchen features granite countertops, stainless steel appliances, stylish backsplash, and a spacious island ideal for meal prep or casual dining. Luxury vinyl plank flooring runs throughout the main living areas with comfortable carpet in the bedrooms. The primary suite offers a relaxing retreat with a double vanity, tiled shower, and a soaking tub. Enjoy outdoor living on the covered back porch with grilling area, perfect for relaxing evenings or weekend cookouts. Additional features include a pantry, laundry room off the garage, and a full yard sprinkler system. Seller incentives include $10,000 toward closing costs. Be the first to make memories in this brand new home. Call today!
Property Features
Property Type: Residential - Single Family
Basement: None
Cooling: Central Air, Electric
Heating: Heat Pump
Home Style: Brick 4 Side
Lot Size: 0.24 Acres
Roof Type: Tar/Gravel
Stories: 1.0
Taxes: $0
Year Built: 2026
Feature Descriptions
Additional Rooms: Laundry
Amenities: Sidewalks, Street Lights
Appliances: Dishwasher, Disposal, Electric Water Heater, Microwave, Range
Days on Site: 35
Exterior: Brick
Flooring: Carpet, Vinyl
Interior: Double Vanity, Separate Shower, Soaking Tub, Split Bedroom Plan, Tile Bath, Walk-In Closet(s)
Parking Notes: Garage, Attached, Garage Door Opener
Sewer: Public Sewer
Topography: Level
Utilities: Electricity Available, Sewer Available, Sewer Connected, Underground Utilities, Water Available
Water: Public
Local Schools
High School: Veterans
Middle School: Bonaire
Elementary School: Bonaire
Listed By / Shown By
Listed By
Agency Name: Keller Williams Realty Middle GA
Agency Phone: 478-333-5050
Shown By
Agency Title: Crye-Leike Real Estate Services - Adaro Realty - Memphis
Agency Phone: 901-751-6675

Source: GAMLS
Estimate Your Payment
Estimated Payment
$ 827.92 per month $731.99 Principal & Interest $0.00 Property Tax (data not provided by mls) $95.93 Homeowner's InsuranceChange Payment Information
Privacy Policy / DMCA Notice / ADA Accessibility


This site is hosted, designed and copyright
© 1994 - 2026 by
Delta Media Group, Inc. -- Patent Pending --
906 Nora Eloise Drive | MLS# 10852072
This single family home located at 906 Nora Eloise Drive, Bonaire, GA 31005 is currently listed for sale with an asking price of $328,900. This property was built in 2026 and has 3 bedrooms and 2 full baths with 1855 sq. ft. Nora Eloise Drive is located in the Harley Farms South subdivision. Search Harley Farms South real estate on www.adarorealty.com today.