
BEDS5
BATHS2 full 1 partial
SQUARE FEET3,645
MLS#26041893
STATUSNew Listing
PROPERTY TYPEResidential - Single Family
SUBDIVISIONEAGLE RIDGE ESTATES
NEIGHBORHOODGREENBRIER SCHOOL DISTRICT
Property Description
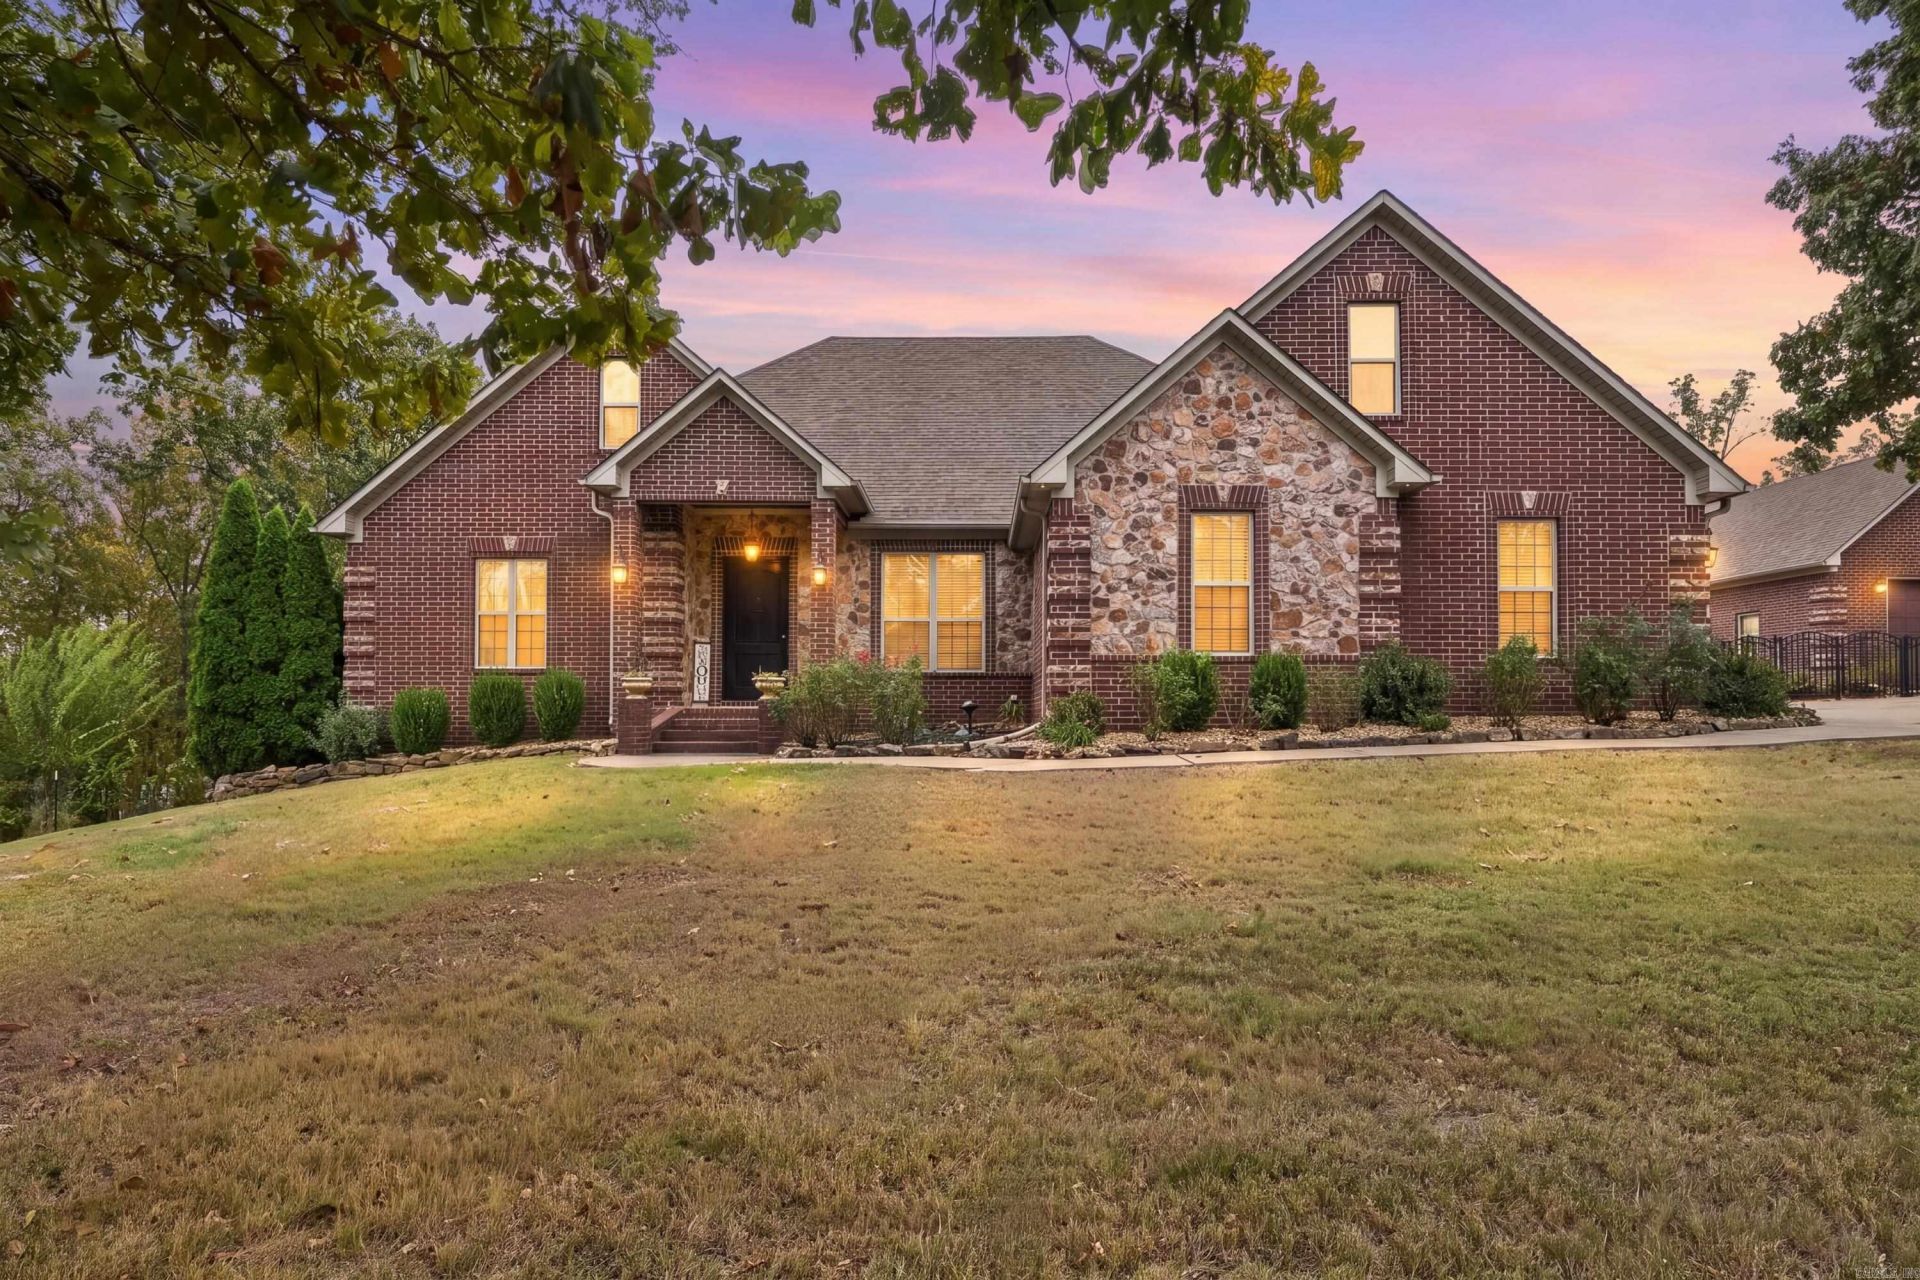
Stunning Mountain-View Estate with Luxury Pool/Spa & Custom Shop Welcome to 9 Sky Drive, your private oasis in Greenbrierâ??s sought-after neighborhood! This smoke-free, pet-free estate features 3,645 sq. ft. of elegant living space, complemented by a 159 sq. ft. heated flex space. Enjoy breathtaking panoramic mountain views from the foothill setting. Step inside to discover soaring 9-11 ft. ceilings, a grand living room with a 15.5 ft. vaulted cedar ceiling, and a cozy fireplace. The floor plan includes 5 spacious bedrooms, with a newly added oversized bedroom perfect for a home theater. Outside, entertain in style with a fenced inground pool, an integrated water slide, and a hot tub under a powered gazebo. The backyard also features a lush orchard with over 20 fruit trees. For hobbyists, the detached custom shop offers built-ins, kayak storage, and a fully insulated, heated/cooled room. Recent upgrades include a 3-year-old roof and new HVAC systems. This turnkey estate combines luxury, functionality, and stunning viewsâ??your dream home awaits!
Property Features
Property Type: Residential - Single Family
Cooling: Central
Heating: Central Heat
Home Style: Ranch
Lot Size: 3.09 Acres
Roof Type: Architectural Shingle
Stories: 2.0
Taxes: $5,801
Year Built: 2008
Amenities
Shop
Feature Descriptions
Appliance(s)/Kitchen Equipment: Built-In Stove, Electric Range, Dishwasher, Disposal, Pantry, Ice Maker Connection
Days on Site: 4
Dining: Separate Dining Room, Eat-In Kitchen, Breakfast Bar
Exterior: Brick
Fireplace: Woodburning-Site-Built, Woodburning-Stove
Flooring: Wood
Lot descriprion: Level
Lot Dimensions: 3.09 acre(s)
Other Room(s): Bonus Room, Laundry, Media Room/Theater
Parking Notes: Two Car, Side Entry
Sewer: Septic
Water: Public Water
Listed By / Shown By
Listed By
Agency Name: Blue Collar Real Estate
Agency Phone: 866-321-7653
Shown By
Agency Title: Crye-Leike Real Estate Services - Adaro Realty - Memphis
Agency Phone: 901-751-6675

Source: Arkansas MLS
Estimate Your Payment
Estimated Payment
$ 2,534.96 per month $1,813.84 Principal & Interest $483.42 Property Tax $237.71 Homeowner's InsuranceChange Payment Information
Privacy Policy / DMCA Notice / ADA Accessibility


This site is hosted, designed and copyright
© 1994 - 2026 by
Delta Media Group, Inc. -- Patent Pending --
9 Sky Drive | MLS# 26041893
This single family home located at 9 Sky Drive, Greenbrier, AR 72058 is currently listed for sale with an asking price of $815,000. This property was built in 2008 and has 5 bedrooms and 2 full and 1 partial baths with 3645 sq. ft. Sky Drive is located in the EAGLE RIDGE ESTATES subdivision. Search EAGLE RIDGE ESTATES real estate on www.adarorealty.com today.