
BEDS4
BATHS4 full 1 partial
MLS#10232655
STATUSActive
PROPERTY TYPEResidential - Single Family
SUBDIVISIONRed Sulphur Springs
NEIGHBORHOODOther Mississippi Counties
Property Description
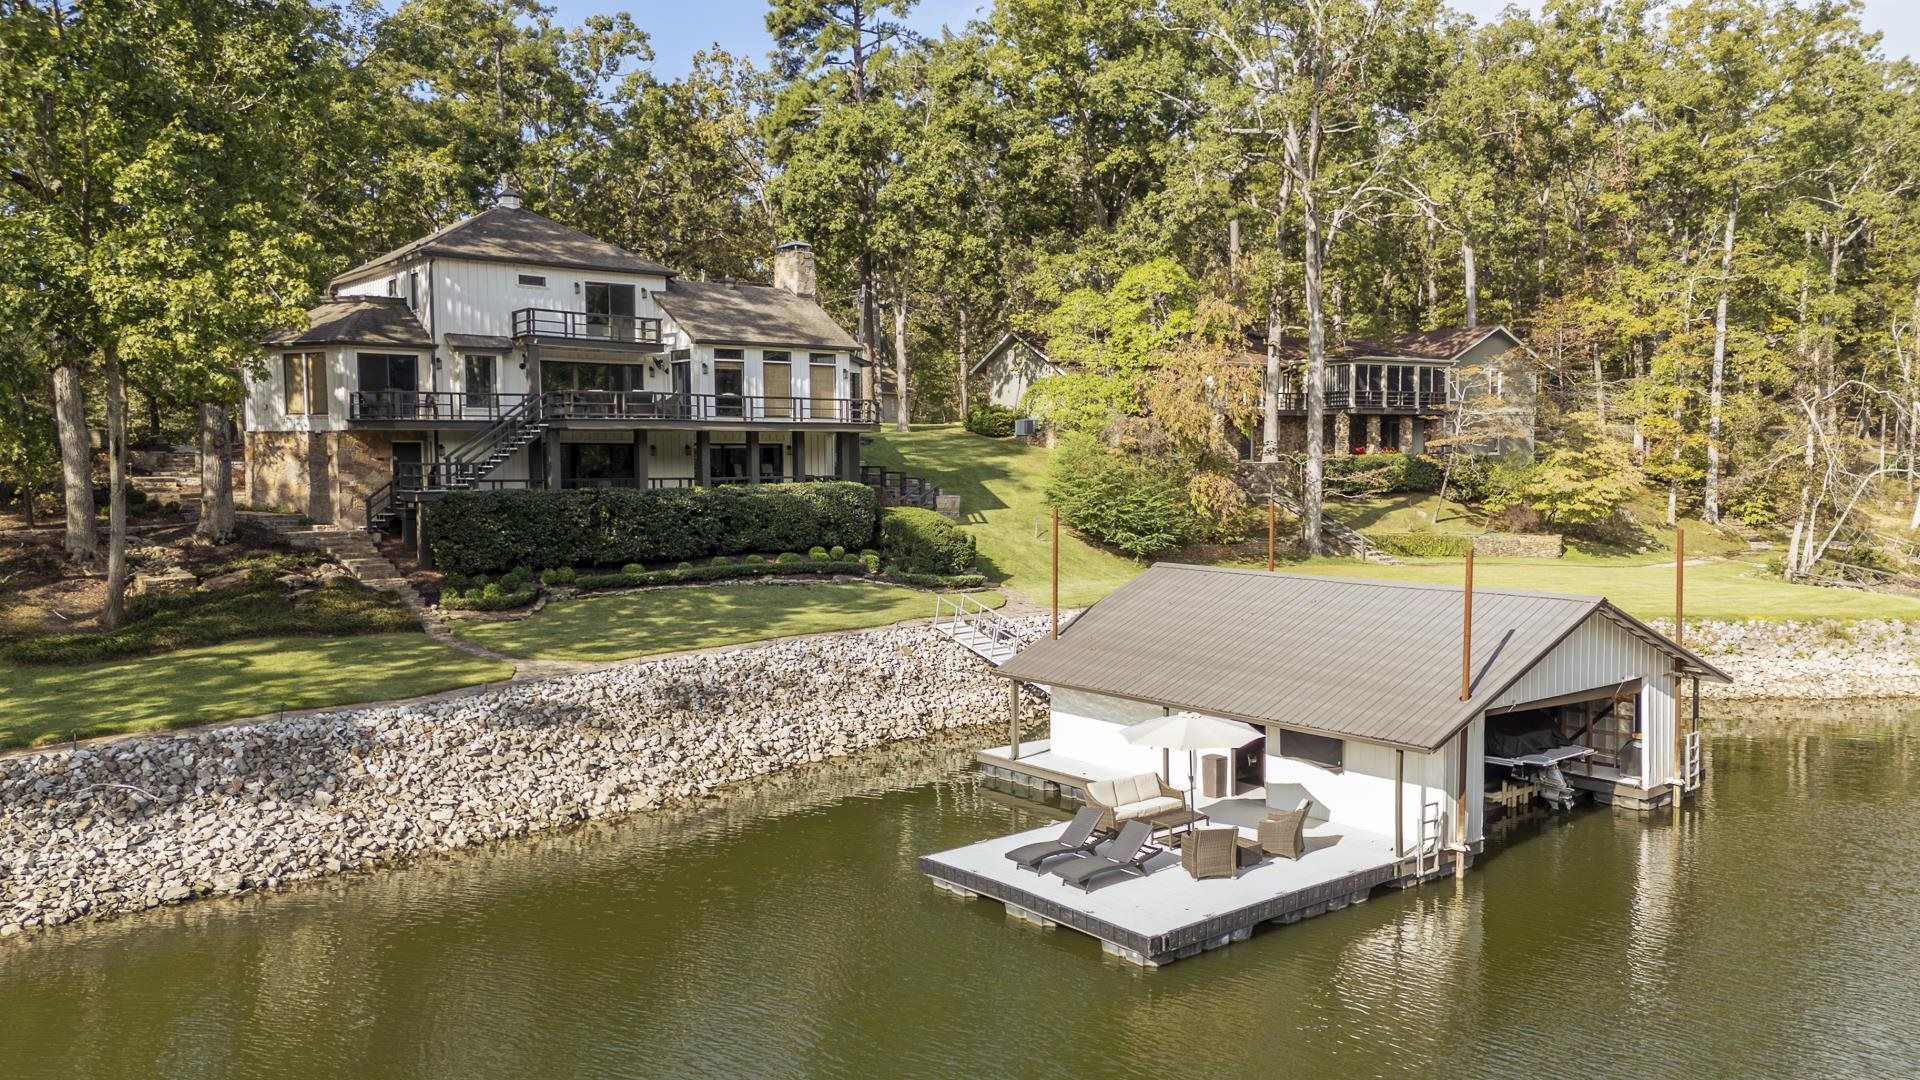
Escape to this stunning, fully renovated waterfront retreat on the serene Yellow Creek portion of Pickwick Lake. This 4 BR, 4.5 BA home offers luxury living with an open concept main level featuring 2 stone wood burning fireplaces, gourmet kitchen with KitchenAid appliances, granite countertops & a dedicated wine bar, with all areas accessible to expansive decks w/panoramic views of the deep-water cove. The lower level hosts a private primary suite w/spa-like tile shower & direct access to the lower deck. Also a guest suite with full bath & spacious laundry room. Upstairs you'll find 2 additional BR's with private baths, one of which is a 2nd primary suite w/private walkout balcony. Outside you will find a beautiful stone walkway that leads you just steps away to your private double boathouse with boat lifts and a floating swim dock. This property is sold furnished!
Property Features
Property Type: Residential - Single Family
Cooling: 220 Wiring, Central
Fireplaces: 2
Garage: 2 car attached
Heating: Central
Home Style: Traditional
Roof Type: Composition Shingles
Year Built: 1979
Feature Descriptions
Additional Rooms: Finished Basement, Laundry Room
Bed and Bath: 1 or More BR Down,2 Full Primary Baths, Double Vanity Bath, Half Bath Down, Primary Down, Primary Up, Separate Tub & Shower, Two Primaries
Days on Site: 3
Exterior: Deck, Balcony, Well Landscaped Grounds, Boathouse
Exterior/ Windows: Stone, Wood/Composition
Fireplace: In Keeping/Hearth room, In Living Room, Masonry
Floors/ Ceilings: Smooth Ceiling, Tile
Interior: Wet Bar, Walk-In Closet(s), Smoke Detector(s)
Interior Equipment: Dishwasher, Disposal, Microwave, Range/Oven, Refrigerator, Separate Ice Maker
Living/ Dining Room: Great Room, Keeping/Hearth Room, Pantry, Separate Dining Room, Separate Living Room, Washer/Dryer Connections
Lot: Level, Some Trees, Water Access, Water Frontage, Water View
Master Bath: Double Sinks, Separate Shower, Smooth Ceiling, Tile Floor
Neighborhood Amenities: Lake
Parking/ Storage: Driveway/Pad, Front-Load Garage, Storage Room(s)
Total Rooms: 9
Water/ Sewer: Electric Water Heater, Public Water
Room Sizes
Primary Bedroom: 16x18
Bedroom 2: 13x15
Bedroom 3: 13x16
Bedroom 4: 15x17
Dining Area: 14x16
Den/ Great Room: 12x23
Kitchen: 10x15
Living room: 20x25
Listed By / Shown By
Listed By
Agency Name: Justin Johnson Realty
Agency Phone: 731-689-3344
Shown By
Agency Title: Crye-Leike Real Estate Services - Adaro Realty - Memphis
Agency Phone: 901-751-6675

Source: MAAR MLS
Estimate Your Payment
Estimated Payment
$ 5,009.29 per month $4,428.88 Principal & Interest $0.00 Property Tax (data not provided by mls) $580.42 Homeowner's InsuranceChange Payment Information
Privacy Policy / DMCA Notice / ADA Accessibility


This site is hosted, designed and copyright
© 1994 - 2026 by
Delta Media Group, Inc. -- Patent Pending --
89 Edgewood Ln | MLS# 10232655
This single family home located at 89 Edgewood Ln, Iuka, MS 38852 is currently listed for sale with an asking price of $1,990,000. This property was built in 1979 and has 4 bedrooms and 4 full and 1 partial baths. Edgewood Ln is located in the Red Sulphur Springs subdivision. Search Red Sulphur Springs real estate on www.adarorealty.com today.