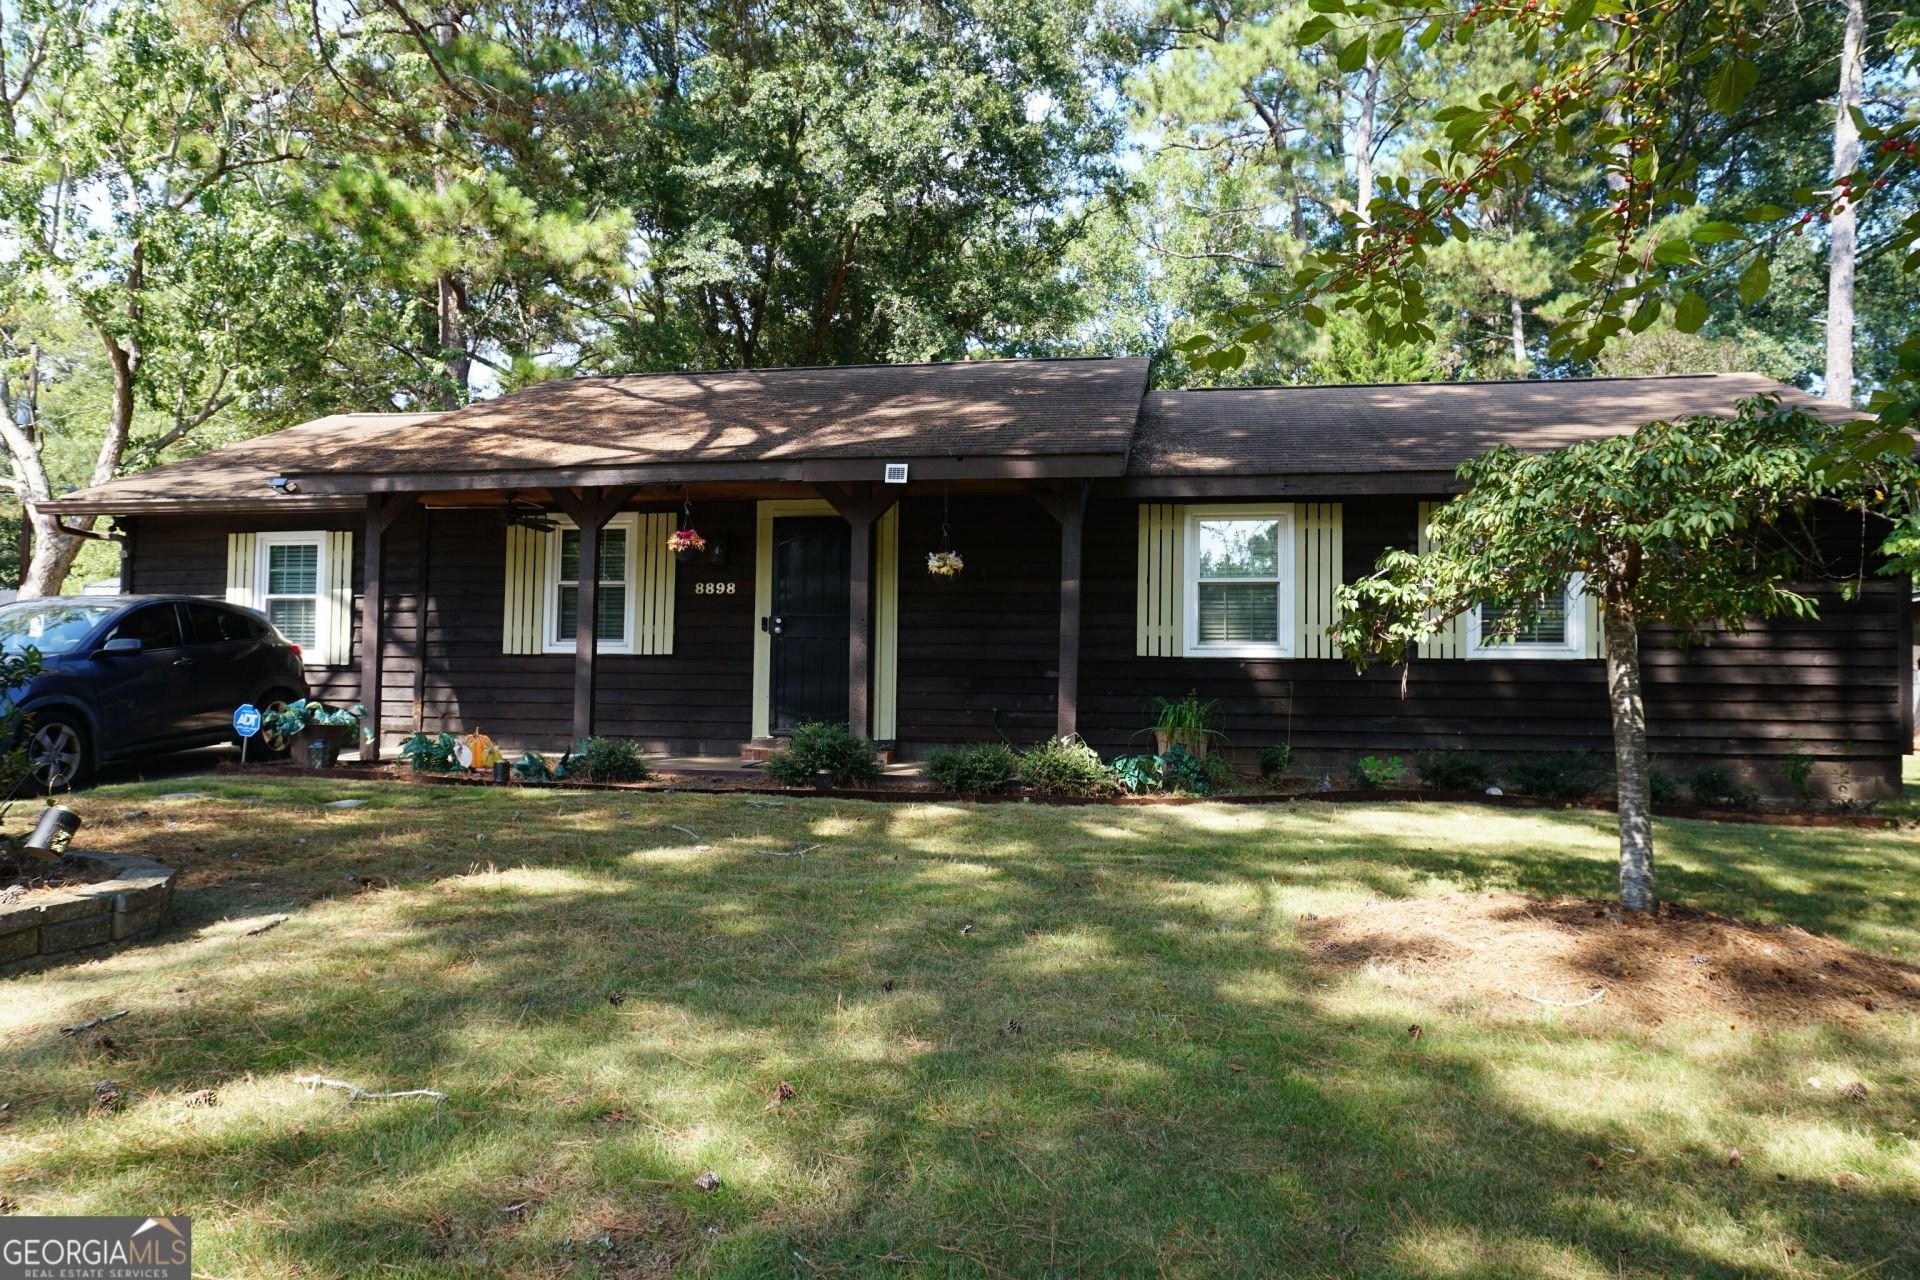

BEDS3
BATHS1 full 1 partial
SQUARE FEET1,392
MLS#10852861
STATUSActive
PROPERTY TYPEResidential - Single Family
SUBDIVISIONGatewood
NEIGHBORHOODJonesboro
Property Description
This property is priced to sell! It previously sold three years ago for $225,000 and is now available at a substantial discount. It is a great opportunity for first-time homebuyer, as well as an investor looking for a flip or hold as a rental (BRRR) with minimal repairs needed. Spacious 3/1.5 ranch previously updated. Two long driveways providing ample parking space. The real treat is in the backyard. Fully fenced-in backyard featuring a covered canopy area, a children's play area with a swing/slide and game, a dedicated gardening area, and storage buildings. Based on the previous listing, the A/C was replaced in 2020 (+/-), windows replaced August 2023, new insulation installed in 2022, water heater replaced 2019, and roof is 11 (+/-) yrs old. The property is being sold AS IS, WHERE IS with no disclosures and no repairs. Per the seller's instructions, any low-ball, verbal or informal, owner-financing, or blind offers will be automatically rejected. The buyer's agent is responsible for verifying all information. Use Showing Time for showings.
Property Features
Property Type: Residential - Single Family
Basement: None
Cooling: Attic Fan, Ceiling Fan(s), Central Air
Fenced: Yes
Heating: Central
Home Style: Ranch, Traditional
Lot Size: 0.30 Acres
Roof Type: Composition
Stories: 1.0
Taxes: $3,184
Year Built: 1974
Feature Descriptions
Additional Rooms: Family Room, Laundry
Appliances: Dishwasher, Gas Water Heater, Range
Days on Site: 25
Exterior: Wood Siding
Fencing: Back Yard, Chain Link, Fenced, Privacy
Flooring: Laminate, Tile, Vinyl
Interior: Master On Main Level, Walk-In Closet(s)
Parking Notes: Parking Pad
Sewer: Public Sewer
Structures: Outbuilding, Shed(s)
Topography: Corner Lot, Level, Private
Utilities: Electricity Available, High Speed Internet, Natural Gas Available, Sewer Available, Sewer Connected, Water Available
Water: Public
Local Schools
High School: Mundys Mill
Middle School: Pointe South
Elementary School: Brown
Listed By / Shown By
Listed By
Agency Name: TC Realty Group LLC
Agency Phone: 678-910-8341
Shown By
Agency Title: Crye-Leike Real Estate Services - Adaro Realty - Memphis
Agency Phone: 901-751-6675

Source: GAMLS
Estimate Your Payment
Estimated Payment
$ 680.43 per month $367.00 Principal & Interest $265.33 Property Tax $48.10 Homeowner's InsuranceChange Payment Information
Privacy Policy / DMCA Notice / ADA Accessibility


This site is hosted, designed and copyright
© 1994 - 2026 by
Delta Media Group, Inc. -- Patent Pending --
8898 Gatewood Cirlce | MLS# 10852861
This single family home located at 8898 Gatewood Cirlce, Jonesboro, GA 30238 is currently listed for sale with an asking price of $164,900. This property was built in 1974 and has 3 bedrooms and 1 full and 1 partial baths with 1392 sq. ft. Gatewood Cirlce is located in the Gatewood subdivision. Search Gatewood real estate on www.adarorealty.com today.