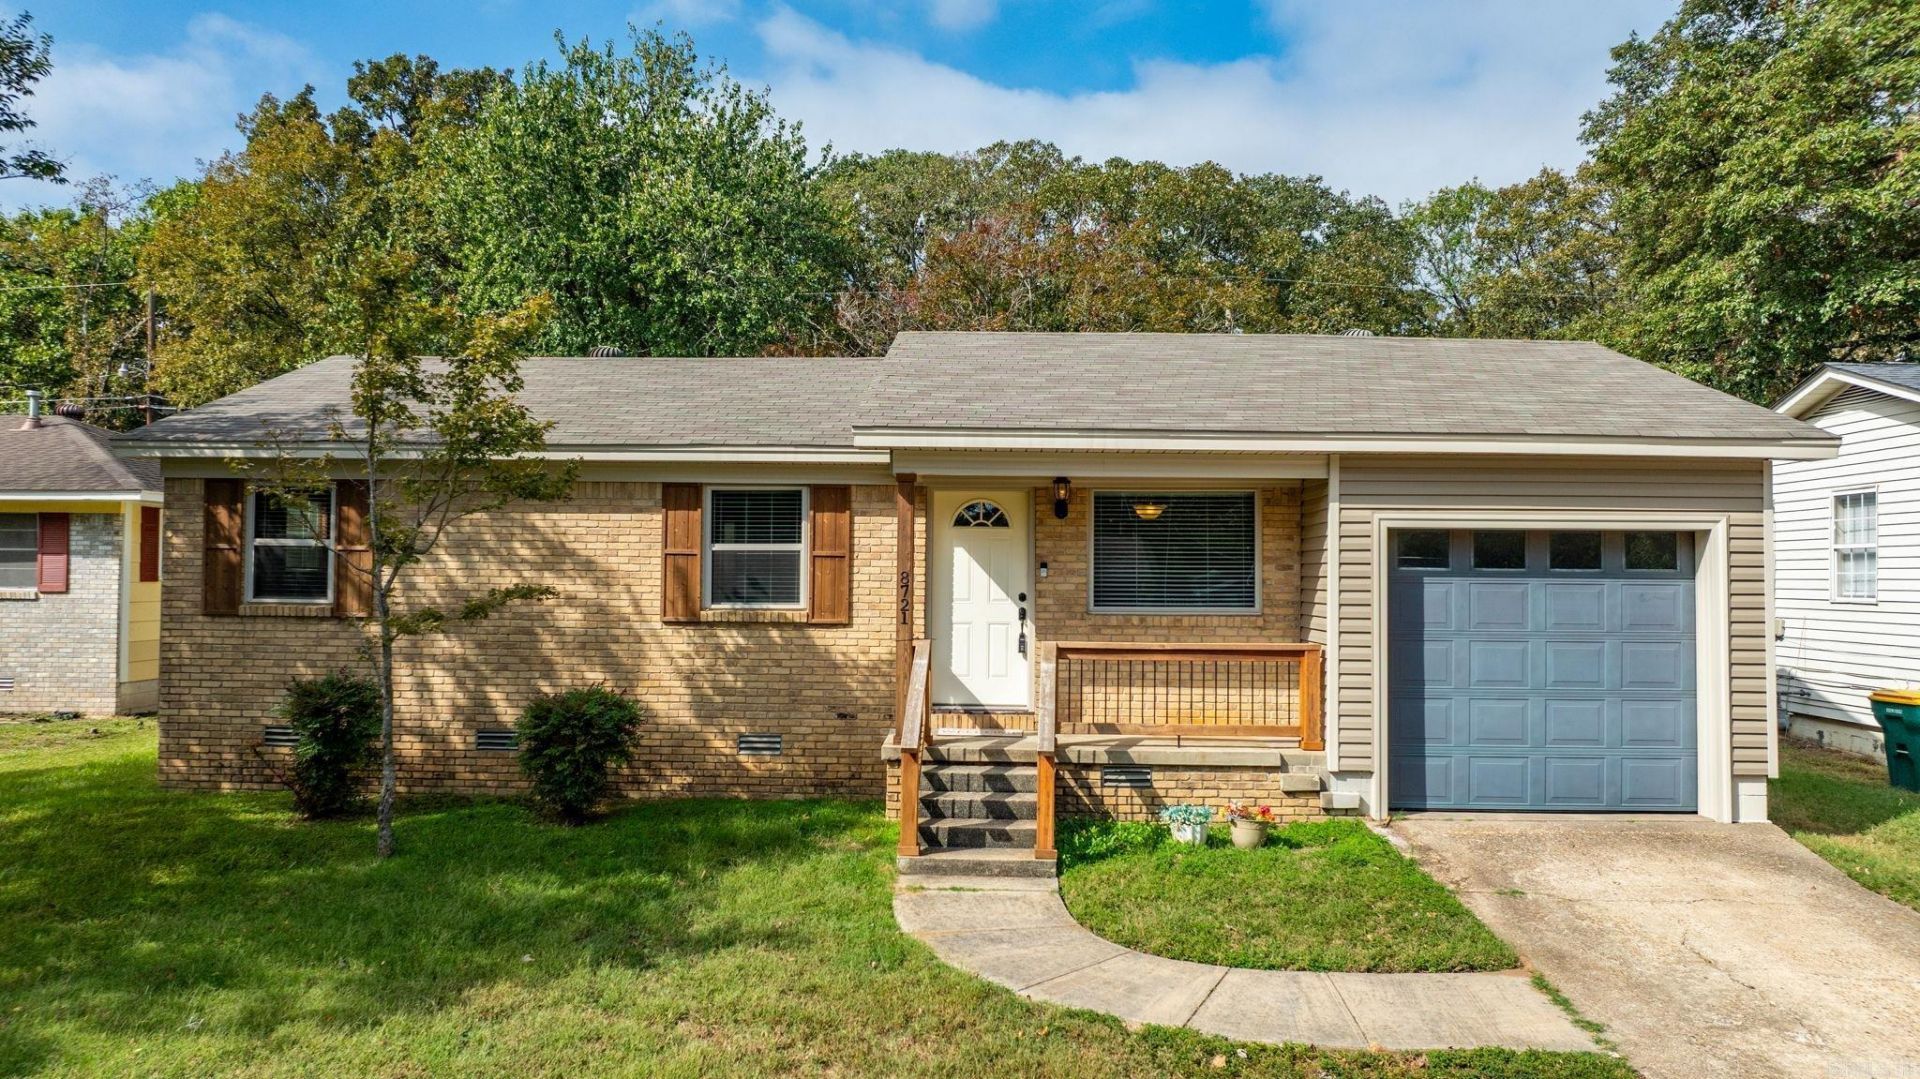

BEDS3
BATHS1 full 1 partial
SQUARE FEET1,296
MLS#26041666
STATUSNew Listing
PROPERTY TYPEResidential - Single Family
SUBDIVISIONKiehl
NEIGHBORHOODSHERWOOD
Property Description
Calling all hobbyists, makers, and anyone who needs real workspaceâ??this Sherwood home comes with a standout 720 sq ft shop in the backyard, fully wired with electricity and ready for your projects, tools, or toys. Add in the attached one-car garage and you've got room to tinker, store, and build like never before. Inside, the home lives larger than its 1,296 square feet with TWO separate living areasâ??room to spread out, host, or carve out a dedicated den or play space. One living area is anchored by a fireplace and opens directly to the kitchen, which is bright and functional with good cabinet and counter space. Three bedrooms and 1.5 baths round out a comfortable layout, and the fenced backyard adds privacy plus elbow room on a manageable 0.19-acre lot. All of this in an established Sherwood neighborhood with quick access to shopping, dining, schools, and major routes. Homes with a powered shop like this don't come along often at this priceâ??whether you're starting out or finally getting the workshop you've always wanted, 8721 Claremont checks the boxes. Come see it for yourself!
Property Features
Property Type: Residential - Single Family
Cooling: Central
Fenced: Yes
Heating: Central Heat
Home Style: Traditional
Lot Size: 0.19 Acres
Roof Type: Composition
Stories: 1.0
Taxes: $1,204
Year Built: 1971
Amenities
Washer Connection
Dryer Connection-Electric
Water Heater-Gas
Ceiling Fan(s)
Breakfast Bar
Deck
Fully Fenced
Outside Storage Area
Shop
Chain Link
Feature Descriptions
Appliance(s)/Kitchen Equipment: Free-Standing Stove, Microwave, Surface Range, Dishwasher, Disposal
Days on Site: 5
Dining: Breakfast Bar, Kitchen/Den
Exterior: Frame
Fireplace: Woodburning-Site-Built
Flooring: Wood, Tile
Lot descriprion: Level
Lot Dimensions: 0.19 acre(s)
Other Room(s): Den/Family Room, Workshop/Craft, Laundry
Parking Notes: Garage, Parking Pads, One Car
Sewer: Public Sewer
Water: Public Water
Listed By / Shown By
Listed By
Agency Name: The Legacy Team
Agency Phone: 501-837-6199
Shown By
Agency Title: Crye-Leike Real Estate Services - Adaro Realty - Memphis
Agency Phone: 901-751-6675

Source: Arkansas MLS
Estimate Your Payment
Estimated Payment
$ 566.02 per month $411.73 Principal & Interest $100.33 Property Tax $53.96 Homeowner's InsuranceChange Payment Information
Privacy Policy / DMCA Notice / ADA Accessibility


This site is hosted, designed and copyright
© 1994 - 2026 by
Delta Media Group, Inc. -- Patent Pending --
8721 Claremont Avenue | MLS# 26041666
This single family home located at 8721 Claremont Avenue, Sherwood, AR 72120 is currently listed for sale with an asking price of $185,000. This property was built in 1971 and has 3 bedrooms and 1 full and 1 partial baths with 1296 sq. ft. Claremont Avenue is located in the Kiehl subdivision. Search Kiehl real estate on www.adarorealty.com today.