
BEDS3
BATHS2 full 1 partial
SQUARE FEET1,956
MLS#26041925
STATUSNew Listing
PROPERTY TYPEResidential - Single Family
SUBDIVISIONHOLIDAY PARK
NEIGHBORHOODSHERWOOD
Property Description
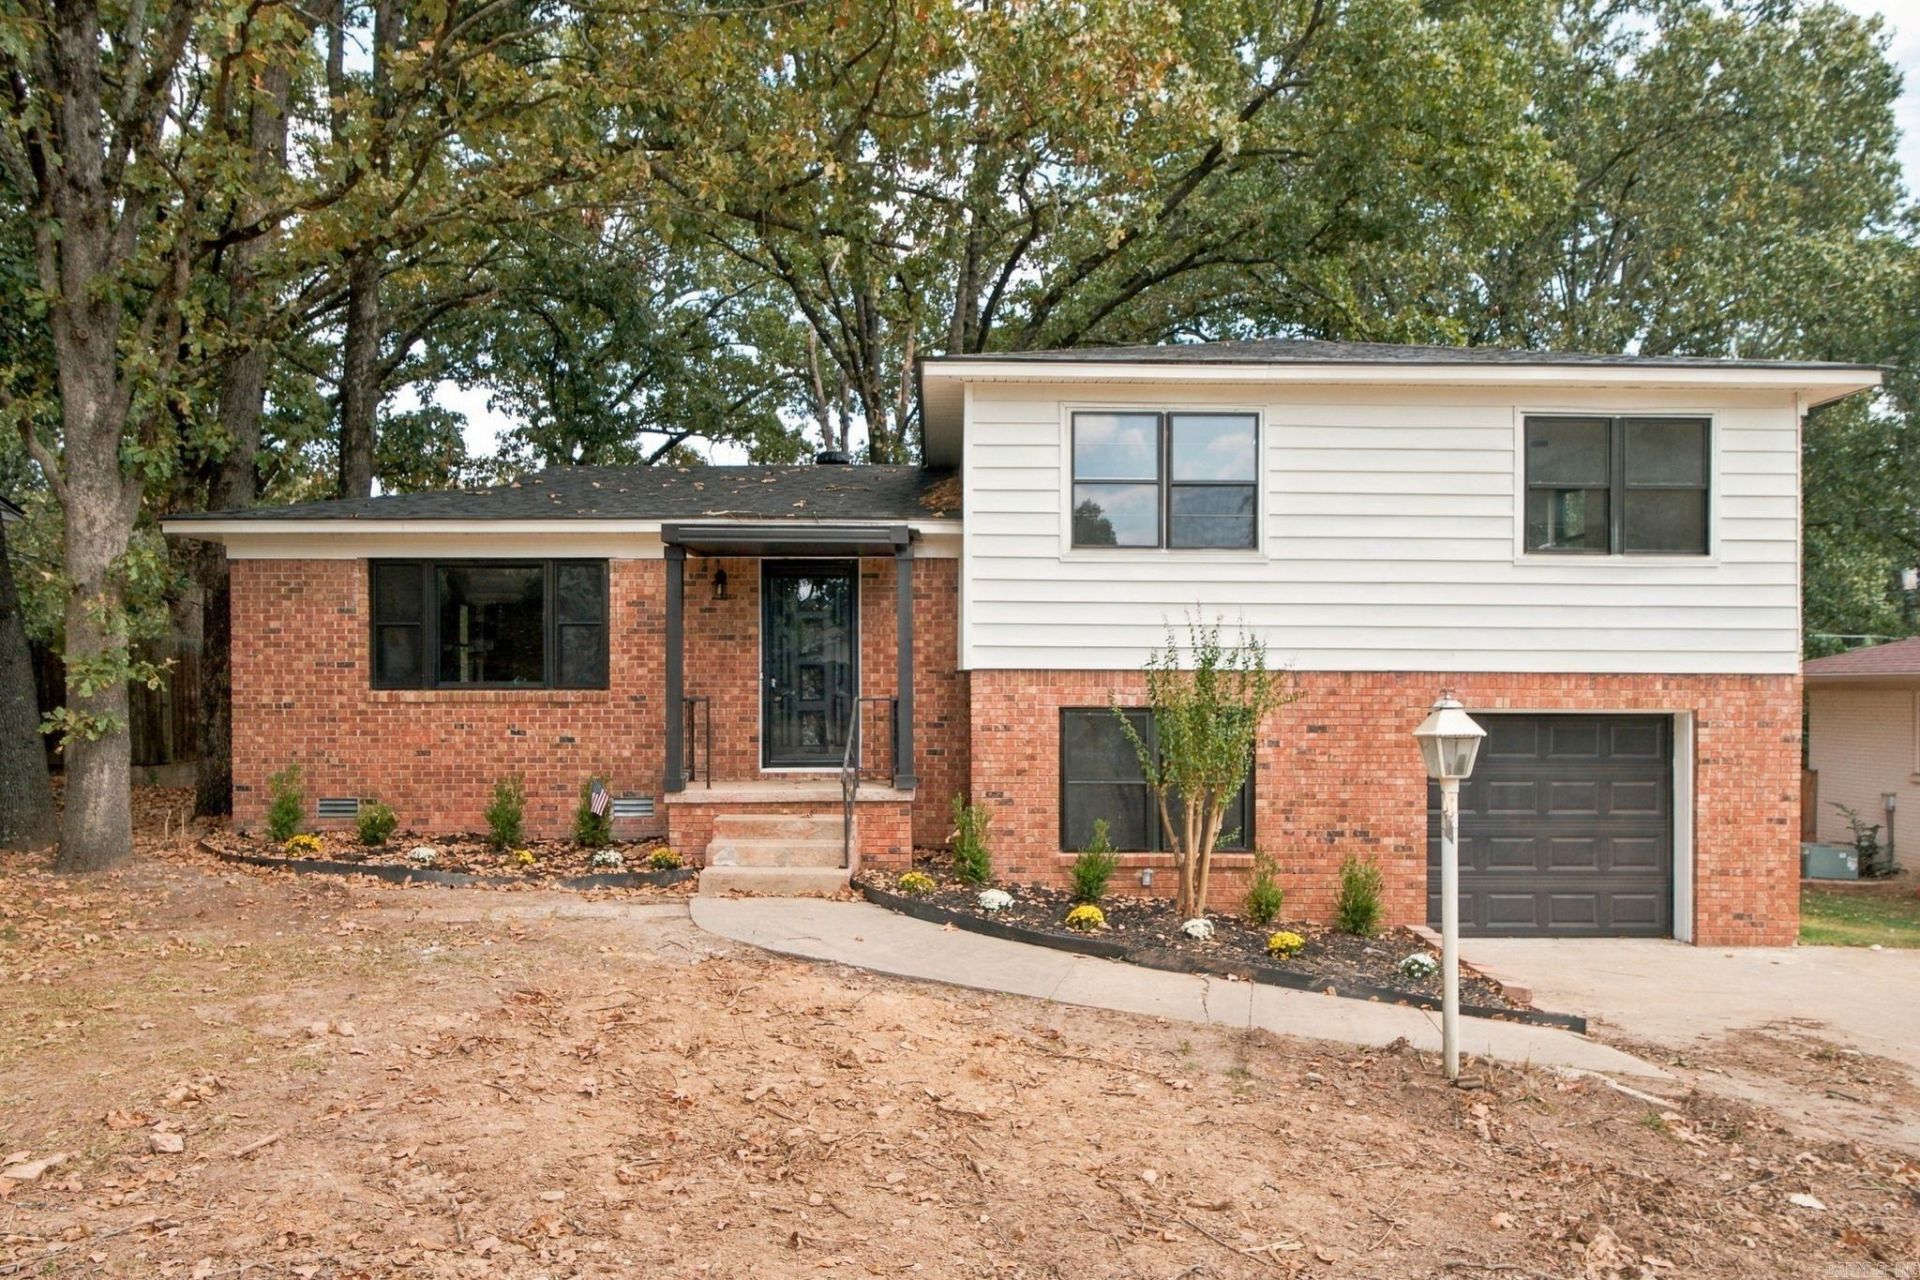
Welcome home to 8704 Holiday Dr in Sherwood. Everything new construction has to offer (including a 1 year warranty) except the price tag. Built in 1966 and fully rehabbed, this 3-bed, 2.5-bath split-level home with bonus living space offers 1,956 sq ft., with major updates including a NEW ROOF, NEW HVAC, and NEW HWH. A covered front porch leads into a spacious living room with luxury vinyl plank flooring and a ceiling fan. The kitchen is a showstopper with black shaker cabinets, gold hardware, white countertops, subway tile backsplash, patterned tile floors, and stainless appliances, all open to the dining area. A bonus room off the dining area adds flexible space for an office, den, or playroom. The new primary suite features a walk-in closet and a spa-like bath with a freestanding soaking tub, black tile walk-in shower, and double vanity. The lower level offers a bedroom, half bath, laundry room, storage, and a one-car garage. Outside, enjoy a large backyard with mature trees and a detached outbuilding. Job scope provided in lieu of property disclosure. Some photos have been virtually staged. Agents..SEE REMARKS
Property Features
Property Type: Residential - Single Family
Cooling: Central
Fenced: Yes
Heating: Central Heat
Home Style: Traditional, Contemporary
Lot Size: 0.24 Acres
Roof Type: Architectural Shingle
Taxes: $1,277
Year Built: 1966
Amenities
Washer Connection
Dryer Connection-Electric
Ceiling Fan(s)
Walk-in Shower
Kit Counter-Quartz
Porch
Partially Fenced
Chain Link
Wood Fence
Feature Descriptions
Appliance(s)/Kitchen Equipment: Free-Standing Stove, Electric Range, Dishwasher
Days on Site: 3
Dining: Separate Breakfast Rm, Kitchen/Dining Combo, Living/Dining Combo
Exterior: Brick & Frame Combo
Fireplace: None
Flooring: Tile, Luxury Vinyl
Lot descriprion: Sloped, Level, Extra Landscaping, In Subdivision, Upslope
Lot Dimensions: 0.24 acre(s)
Other Room(s): Formal Living Room, Den/Family Room, Game Room, Bonus Room, Laundry
Parking Notes: Garage, Parking Pads, One Car
Sewer: Public Sewer
Water: Public Water
Local Schools
High School: Sylvan Hills
Middle School: Sylvan Hills Middle School
Elementary School: Oakbrooke
Listed By / Shown By
Listed By
Agency Name: Mid South Realty
Agency Phone: 501-444-2055
Shown By
Agency Title: Crye-Leike Real Estate Services - Adaro Realty - Memphis
Agency Phone: 901-751-6675

Source: Arkansas MLS
Estimate Your Payment
Estimated Payment
$ 733.21 per month $554.17 Principal & Interest $106.42 Property Tax $72.63 Homeowner's InsuranceChange Payment Information
Privacy Policy / DMCA Notice / ADA Accessibility


This site is hosted, designed and copyright
© 1994 - 2026 by
Delta Media Group, Inc. -- Patent Pending --
8704 Holiday Drive | MLS# 26041925
This single family home located at 8704 Holiday Drive, Sherwood, AR 72120 is currently listed for sale with an asking price of $249,000. This property was built in 1966 and has 3 bedrooms and 2 full and 1 partial baths with 1956 sq. ft. Holiday Drive is located in the HOLIDAY PARK subdivision. Search HOLIDAY PARK real estate on www.adarorealty.com today.