
BEDS3
BATHS2 full
SQUARE FEET1,549
MLS#7855669
STATUS
PROPERTY TYPEResidential - Single Family
SUBDIVISIONHidden Pines- Indian Creek
SCHOOLMiddle Ridge - Alcovy
Property Description
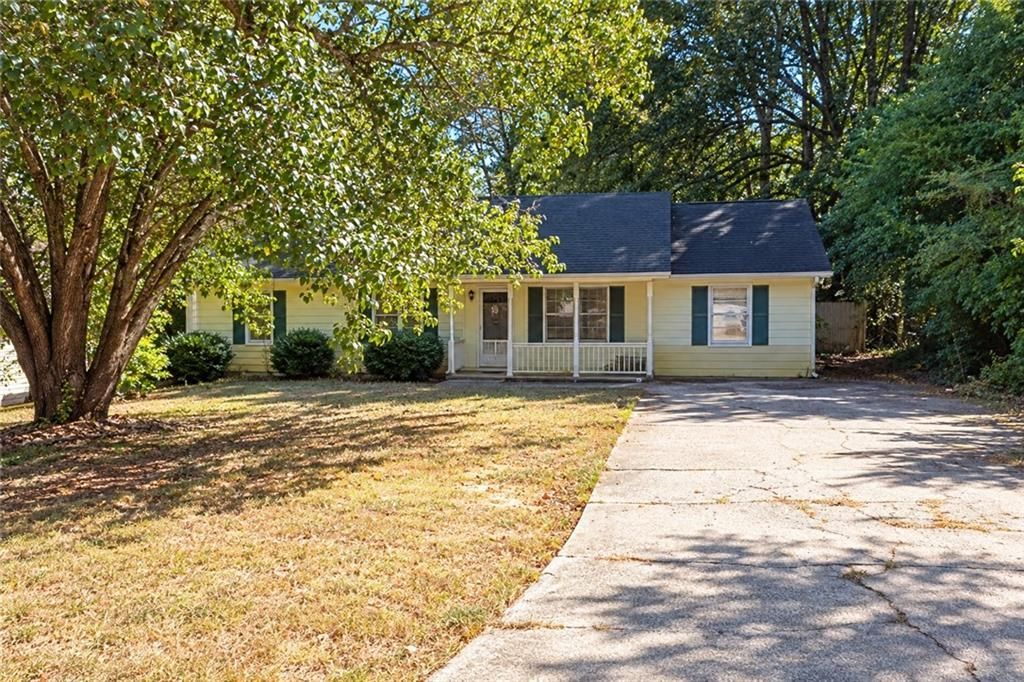
Bring your vision and unlock the potential! This three-bedroom, two-bathroom ranch-style home features a welcoming front porch and an open kitchen and living area ready for your personal touch. A generously sized backyard offers space for outdoor enjoyment, gardening, or entertaining. In need of repairs and updates, this property presents an opportunity for an owner-occupant looking to make it their own or an investor seeking their next renovation project. Enjoy shopping, dining, and recreation throughout the Covington area, including Historic Downtown Covington and Covington Square, with local restaurants, boutiques, and community events, as well as Turner Lake Park. Explore the possibilities and make this home your next project! Property is being sold AS-IS. No blind offers will be considered; buyers must view the property before submitting an offer. Buyer and buyer's broker are responsible for independently verifying the accuracy of all information provided.
Property Features
Property Type: Residential - Single Family
Basement: Crawl Space
Cooling: Ceiling Fan(s), Central Air
Heating: Central
Home Style: Ranch
Lot Size: 0.46 Acres
Roof Type: Composition
Taxes: $2,074
Year Built: 1987
Feature Descriptions
Bedroom Features: Master on Main, Roommate Floor Plan
Days on Site: 2
Dining: Open Concept
Exterior: Frame
Exterior: Private Yard
Interior: High Speed Internet
Kitchen: Cabinets Stain, View to Family Room
Laundry: Main Level
Lot: Back Yard
Lot Dimensions: x
Master Bath: Tub/Shower Combo
Neighborhood Amenities: Sidewalks
Parking Notes: Driveway
Sewer: Public Sewer
Special View Info: Neighborhood
Utilities: Cable Available, Electricity Available, Natural Gas Available, Sewer Available, Underground Utilities, Water Available
Water: Public
Local Schools
High School: Alcovy
Middle School: Clements
Elementary School: Middle Ridge
School District: Middle Ridge - Alcovy
Listed By / Shown By
Listed By
Agency Name: Keller Williams Buckhead
Agency Phone: 404-604-3800
Shown By
Agency Title: Crye-Leike Real Estate Services - Adaro Realty - Memphis
Agency Phone: 901-751-6675

Source: FMLS
Estimate Your Payment
Estimated Payment
$ 613.10 per month $389.25 Principal & Interest $172.83 Property Tax $51.01 Homeowner's InsuranceChange Payment Information
Listings identified with the FMLS IDX logo come from FMLS and are held by brokerage firms other than the owner of this website and the listing brokerage is identified
in any listing details. Information is deemed reliable but is not guaranteed. If you believe any FMLS listing contains material that infringes your copyrighted
work, please click here DMCA Notice to review our DMCA policy and learn how to submit a takedown request. © 2026 First Multiple Listing Service, Inc.
Privacy Policy / DMCA Notice / ADA Accessibility


This site is hosted, designed and copyright
© 1994 - 2026 by
Delta Media Group, Inc. -- Patent Pending --
870 Navajo Trail | MLS# 7855669
This single family home located at 870 Navajo Trail , Covington, GA 30016 is currently listed for sale with an asking price of $174,900. This property was built in 1987 and has 3 bedrooms and 2 full baths with 1549 sq. ft. Navajo Trail is located in the Hidden Pines- Indian Creek subdivision within the Middle Ridge - Alcovy school district. Search Hidden Pines- Indian Creek real estate on www.adarorealty.com today.