
BEDS5
BATHS3 full 1 partial
SQUARE FEET4,123
MLS#10873799
STATUSActive
PROPERTY TYPEResidential - Single Family
SUBDIVISIONCovered Bridge Ph 2
NEIGHBORHOODGuyton
Property Description
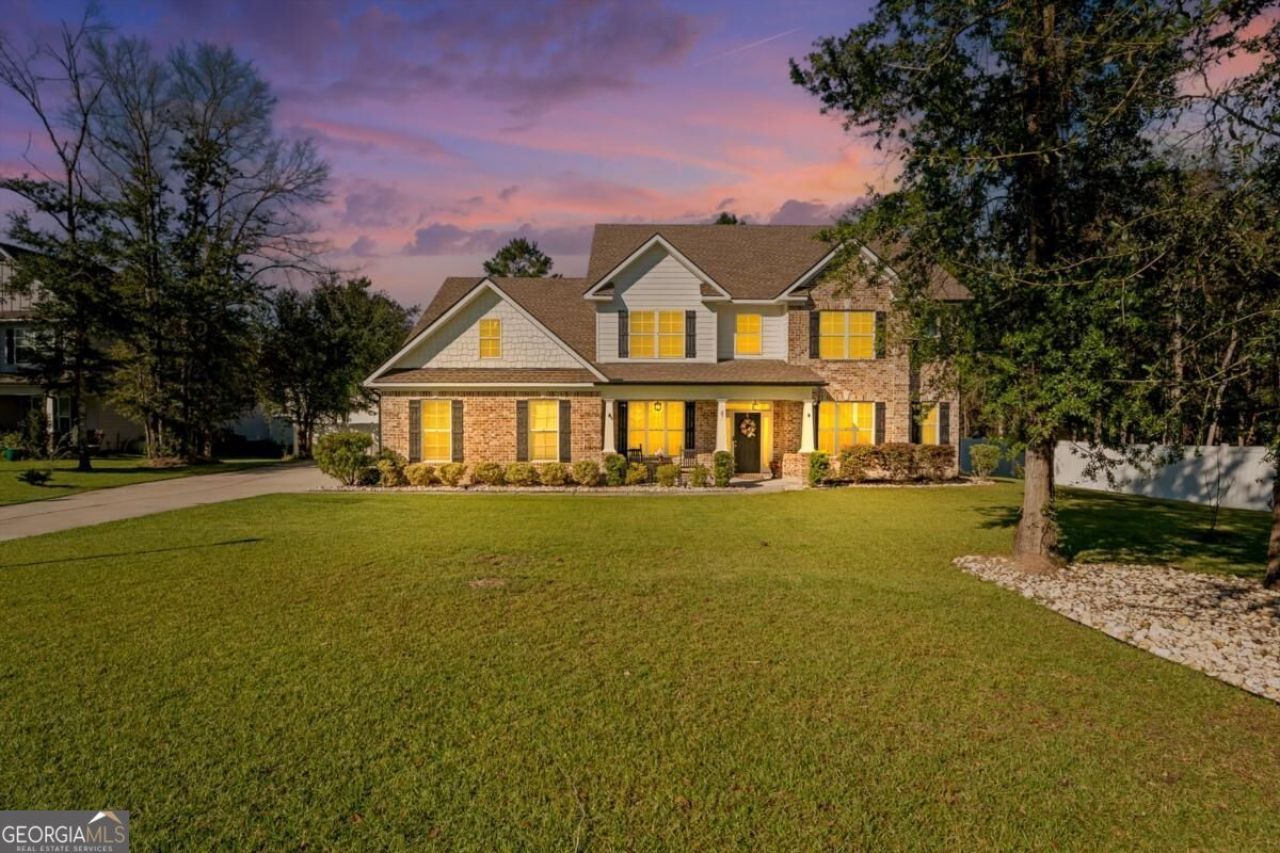
This is where refined living meets a generous 1/2 acre setting in one of Guyton's established gated communities. A gracious foyer opens to over 4,100 square feet of thoughtfully designed space. Formal living and dining rooms set the stage for elegant entertaining, while the great room's fireplace makes a warm gathering place for everyday living. Rich hardwood floors and crown molding carry through the main living areas. The kitchen pairs crisp white cabinetry with granite countertops, double wall ovens, and a separate cooktop. It flows into a sunny breakfast area with an oversized walk-in pantry, and a dedicated laundry and mudroom keep those daily routines organized. The main-level primary suite is a true private retreat. It has its own fireplace and room for a sitting area or large-scale furnishings, and the spa inspired bathroom features a deep soaking tub for unwinding at the end of the day. Outside, the covered patio overlooks beautifully kept grounds on just over half an acre. A side-entry garage keeps the home's curb appeal clean and polished. Space, style, and timeless craftsmanship, all just a short drive from everything Savannah has to offer. You don't want this one to pass you by!
Property Features
Property Type: Residential - Single Family
Basement: None
Cooling: Central Air, Electric
Fenced: Yes
Fireplaces: 1
Garage: 2 car attached
Heating: Central, Electric
Home Style: Traditional
Lot Size: 0.52 Acres
Roof Type: Composition
Stories: 2.0
Taxes: $3,016
Year Built: 2021
Feature Descriptions
Additional Rooms: Laundry
Amenities: Clubhouse, Street Lights
Appliances: Cooktop, Dishwasher, Disposal, Double Oven, Electric Water Heater, Microwave, Refrigerator
Days on Site: 14
Exterior: Brick, Vinyl Siding
Fencing: Fenced, Privacy
Fireplace Type: Family Room
Foundation: Slab
Interior: Double Vanity, Separate Shower, Soaking Tub
Kitchen: Breakfast Area
Parking Notes: Garage, Attached, Garage Door Opener, Side/Rear Entrance
Sewer: Public Sewer
Structures: Shed(s)
Water: Public
Window Features: Double Pane Windows
Local Schools
High School: South Effingham
Middle School: South Effingham
Elementary School: Marlow
Listed By / Shown By
Listed By
Agency Name: Next Move Real Estate
Agency Phone: 912-295-5807
Shown By
Agency Title: Crye-Leike Real Estate Services - Adaro Realty - Memphis
Agency Phone: 901-751-6675

Source: GAMLS
Estimate Your Payment
Estimated Payment
$ 1,726.43 per month $1,304.18 Principal & Interest $251.33 Property Tax $170.92 Homeowner's InsuranceChange Payment Information
Privacy Policy / DMCA Notice / ADA Accessibility


This site is hosted, designed and copyright
© 1994 - 2026 by
Delta Media Group, Inc. -- Patent Pending --
87 Crestview Drive | MLS# 10873799
This single family home located at 87 Crestview Drive, Guyton, GA 31312 is currently listed for sale with an asking price of $586,000. This property was built in 2021 and has 5 bedrooms and 3 full and 1 partial baths with 4123 sq. ft. Crestview Drive is located in the Covered Bridge Ph 2 subdivision. Search Covered Bridge Ph 2 real estate on www.adarorealty.com today.