
BEDS3
BATHS2 full
MLS#10232524
STATUSPending
PROPERTY TYPEResidential - Single Family
SUBDIVISIONSANGA POINT
NEIGHBORHOODCordova - West
Property Description
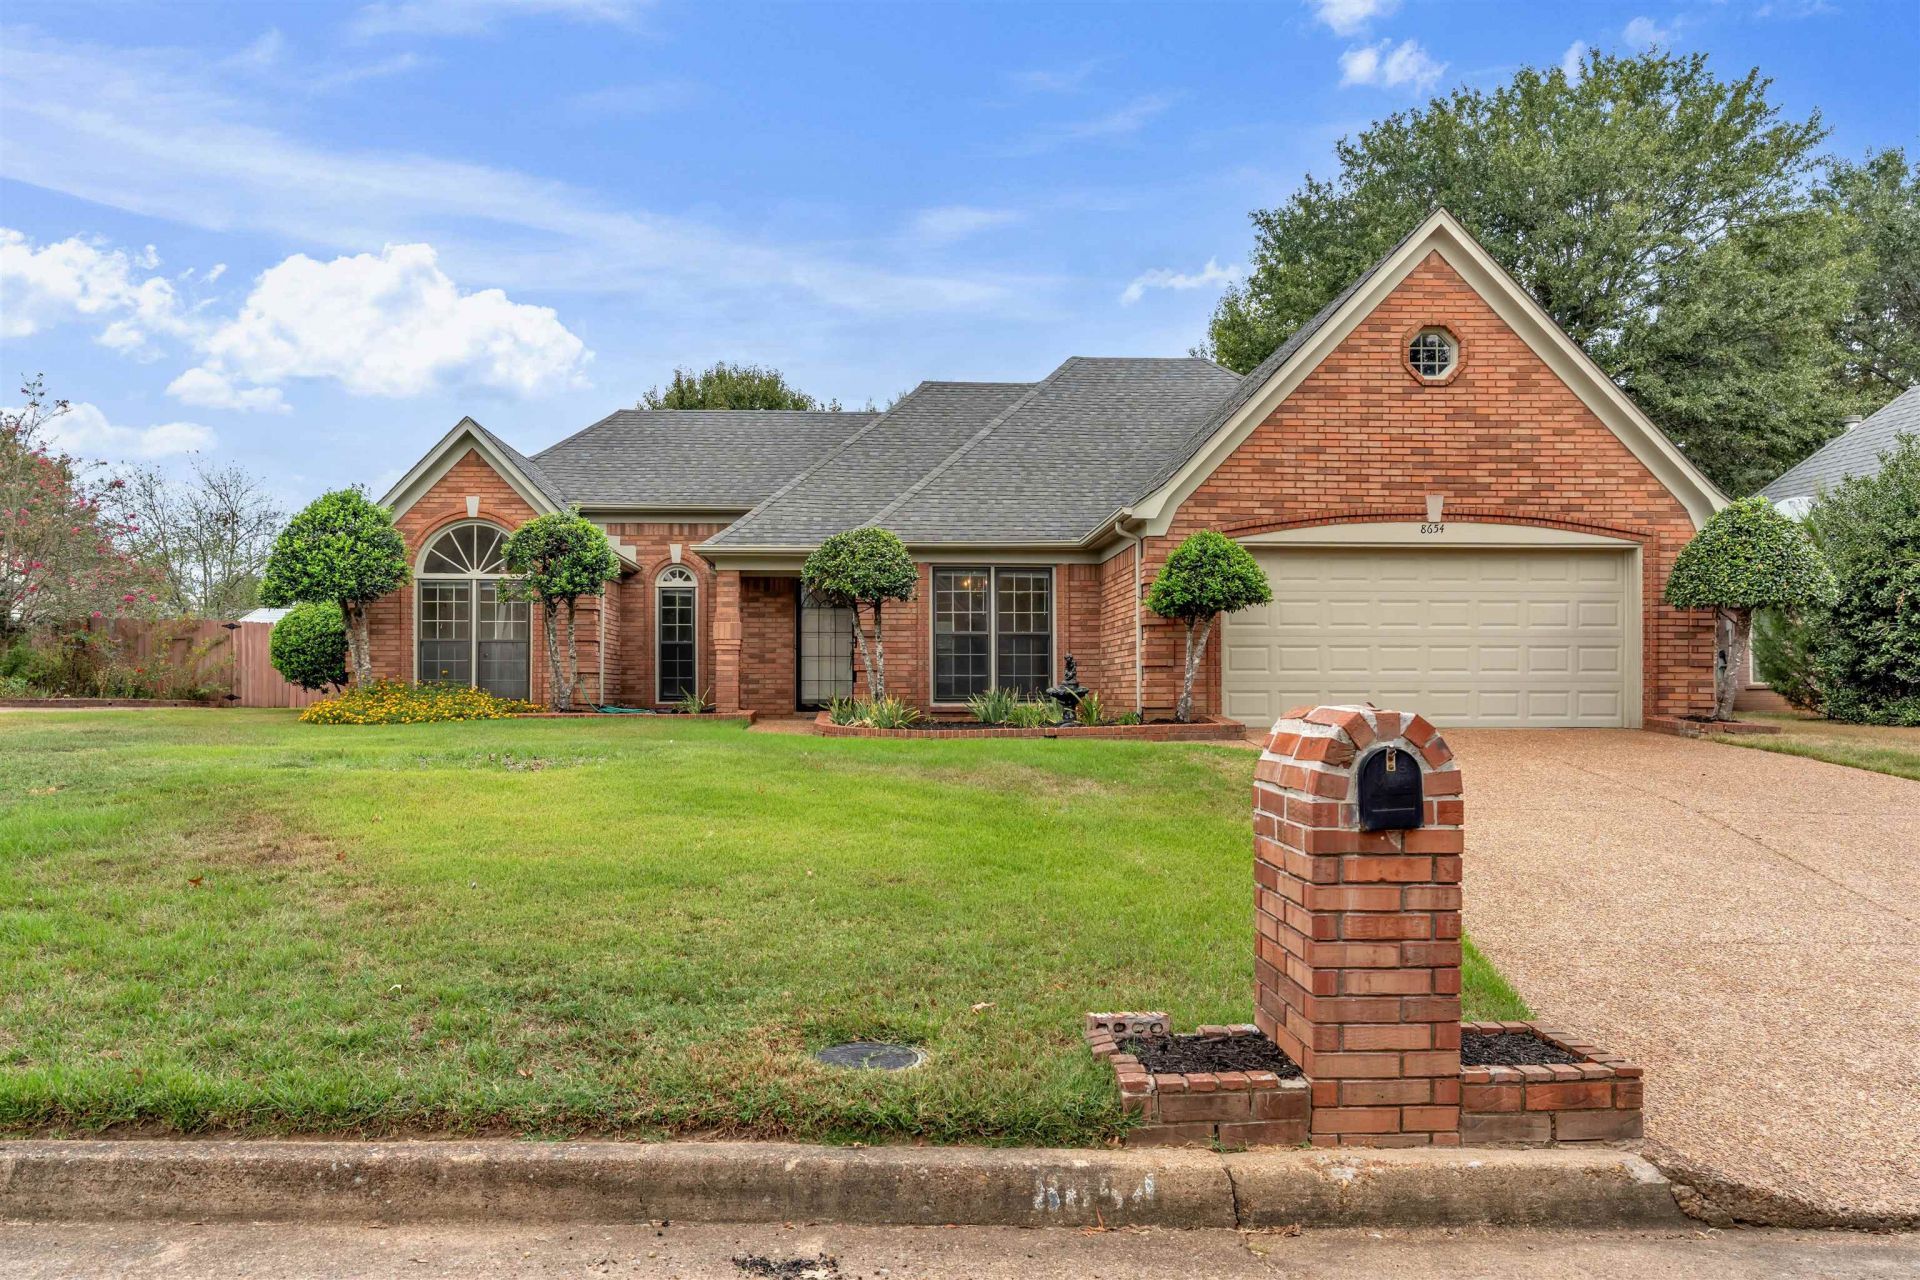
EXCELLENT VALUE + NO CITY TAXES...GREAT LAYOUT WITH LARGE BACKYARD ON A QUIET COVE. FRESH PAINT & NEW CARPET INSIDE. FRESHLY PAINTED EXTERIOR + HUGE PRIVATE FENCED BACKAYRD w/STORAGE SHED. YOU WILL LOVE THE LARGE 20X19 GREATROOM WITH VAULTED CEILING AND GAS FIREPLACE THAT OPENS TO SPACIOUS KITCHEN. THE SPLIT BEDROOM PLAN IS THE PERFECT LAYOUT FOR PRIVACY & FUNCTIONALITY. ITS FRESH & CLEAN...MOVE IN AND ENJOY... YOU CAN MAKE MORE UPDATES LATER. HARD TO FIND ONE IN THIS CONDITION AT THIS PRICE!
Property Features
Property Type: Residential - Single Family
Cooling: Ceiling Fan(s), Central
Fenced: Yes
Fireplaces: 1
Garage: 2 car attached
Heating: Central, Gas
Home Style: Traditional
Lot Size: 0.33 Acres
Roof Type: Composition Shingles
Year Built: 1991
Feature Descriptions
Additional Rooms: Laundry Closet
Bed and Bath: All Bedrooms Down,1 or More BR Down, Primary Down, Vaulted/Coffered Primary, Split Bedroom Plan, Double Vanity Bath, Whirlpool(s), Separate Tub & Shower
Days on Site: 4
Exterior: Patio
Exterior/ Windows: Brick Veneer, Wood/Composition, Storm Window(s)
Fireplace: In Den/Great Room
Flood Insurance Required: No
Floors/ Ceilings: Part Carpet, Tile, Vinyl/Luxury Vinyl Floor, Sprayed Ceiling, Vaulted/Coff/Tray Ceiling
Interior: Walk-In Closet(s), Pull Down Attic Stairs
Interior Equipment: Range/Oven, Disposal, Dishwasher, Microwave
Living/ Dining Room: Great Room, Breakfast Bar, Separate Breakfast Room, Pantry, Vinyl/Luxury Vinyl Floor
Lot: Level, Cove, Professionally Landscaped, Wood Fenced
Master Bath: Double Sinks, Separate Shower, Whirlpool Tub
Parking/ Storage: Garage Door Opener(s), Front-Load Garage
Total Rooms: 3
Water/ Sewer: Electric Water Heater, Public Sewer, Public Water
Room Sizes
Primary Bedroom: 15x14
Bedroom 2: 12x10
Bedroom 3: 11x10
Dining Area: 12x11
Den/ Great Room: 20x19
Kitchen: 14x10
Breakfast Room: 13x12
Listed By / Shown By
Listed By
Agency Name: Stonebrook REALTORS, LLC
Agency Phone: 901-850-4044
Shown By
Agency Title: Crye-Leike Real Estate Services - Adaro Realty - Memphis
Agency Phone: 901-751-6675

Source: MAAR MLS
Estimate Your Payment
Estimated Payment
$ 667.07 per month $589.78 Principal & Interest $0.00 Property Tax (data not provided by mls) $77.29 Homeowner's InsuranceChange Payment Information
Privacy Policy / DMCA Notice / ADA Accessibility


This site is hosted, designed and copyright
© 1994 - 2026 by
Delta Media Group, Inc. -- Patent Pending --
8654 Leaf Manor Cv | MLS# 10232524
This single family home located at 8654 Leaf Manor Cv, Memphis, TN 38018 is currently listed for sale with an asking price of $265,000. This property was built in 1991 and has 3 bedrooms and 2 full baths. Leaf Manor Cv is located in the SANGA POINT subdivision. Search SANGA POINT real estate on www.adarorealty.com today.