
BEDS6
BATHS6 full 1 partial
SQUARE FEET7,202
MLS#7850259
STATUS
PROPERTY TYPEResidential - Single Family
SUBDIVISIONSMCC
SCHOOLSharon - Lambert
Property Description
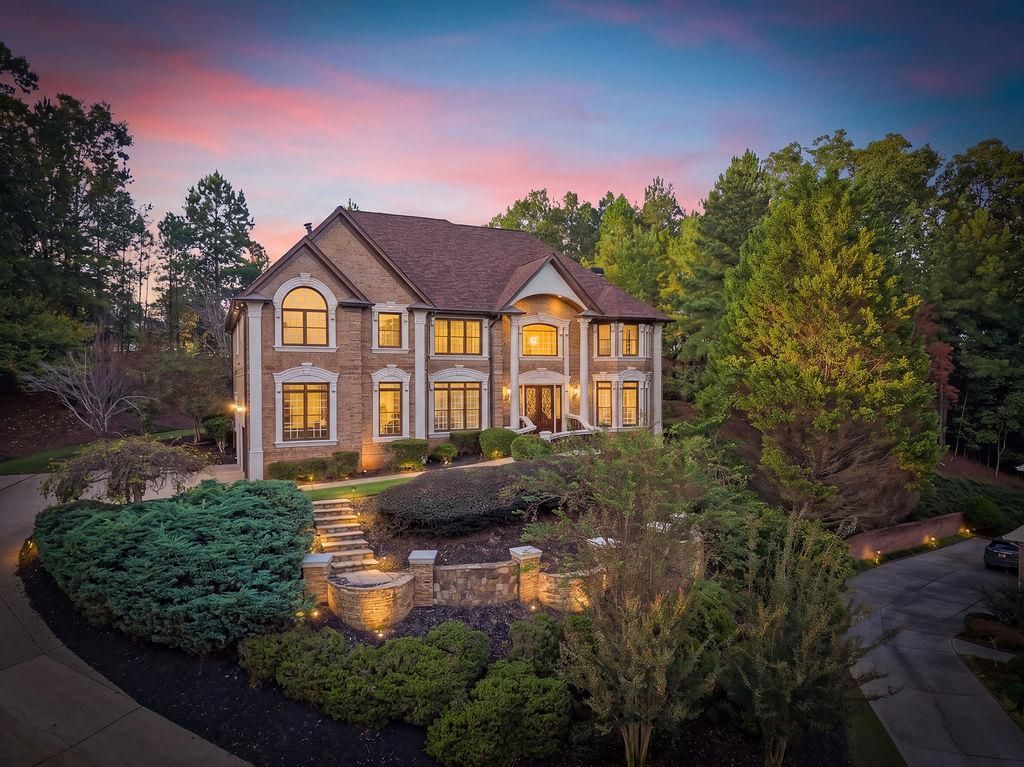
Imagine coming home through the gates of a prestigious swim-and-golf community, where 24-hour security, an exceptional school district, and a quiet cul-de-sac setting create the lifestyle you've been looking for. At the end of the sweeping curved driveway, double mahogany doors welcome you into a stunning two-story marble foyer and a fully renovated, all-brick European Traditional estate. Inside, over 7,000 square feet of exquisitely renovated luxury is ready to made yours. Spacious and inviting, six bedrooms and six-and-a-half baths make this house ready to be a home. Picture mornings gathered around the oversized kitchen island, evenings cozied up by the fireplace in the family room, and dinner parties with spacious formal dining room¦whatever it may be, this home has it all. A showstopping kitchen pays heed to every detail. Open to entertaining space, butler's pantry, walk-in pantry, and rear staircase make entertaining and everyday living effortless. The main-level bedroom with a full bath is perfect for extended family or guests, while the expansive owner's suite offers a sitting area, fireplace, luxurious bath, and walk-in closet. A private office with its own full bath and exclusive access from the owner's suite creates an ideal work-from-home retreat. Downstairs, the finished lower level complete with additional bed and full bath, becomes everyone's favorite gathering place with a billiards/game room, fireplace, full wet bar, and dedicated golf cart garage or storage space. Outside, imagine summer evenings beneath the electric retractable awning on the back patio, with professionally landscaped grounds and an ideal backyard setting for the pool you've always wanted. This is more than a beautiful home?it is a place to gather, relax, entertain, and create memories for years to come. Privacy, space, extensive renovations, resort-style amenities, and an unbeatable location just minutes from the highly anticipated Medley development, Johns Creek town center, and Emory Johns Creek Hospital, come together in a home that truly invites you to picture your life and future.
Property Features
Property Type: Residential - Single Family
Basement: Yes
Basement: Finished, Walk-Out Access, Finished Bath, Daylight, Exterior Entry, Interior Entry
Cooling: Central Air, Ceiling Fan(s), Zoned
Fireplaces: 3
Garage: 3 car attached
Heating: Forced Air, Natural Gas
Home Style: Traditional, European
Lot Size: 0.69 Acres
Roof Type: Shingle, Composition
Taxes: $9,221
Year Built: 2000
Feature Descriptions
Appliances: Gas Range, Range Hood, Microwave, Dishwasher, Disposal, Self Cleaning Oven
Association Fee Includes: Security, Swim, Tennis, Maintenance Grounds
Bedroom Features: Oversized Master
Days on Site: 13
Dining: Butlers Pantry, Seats 12+
Exterior: Brick, Brick 4 Sides
Exterior: Rain Gutters, Balcony, Lighting, Awning(s)
Fireplace: Masonry, Family Room, Basement, Electric, Master Bedroom
HOA Fee: 3800/Annually
HOA Y/N: Yes
Interior: Crown Molding, Entrance Foyer, Recessed Lighting, Double Vanity, Entrance Foyer 2 Story, Walk-In Closet(s), Tray Ceiling(s), Bookcases, Wet Bar
Kitchen: Solid Surface Counters, Cabinets White, Kitchen Island, View to Family Room, Pantry Walk-In
Laundry: Upper Level, Laundry Room, Sink, Electric Dryer Hookup
Lot: Back Yard, Cul-De-Sac, Landscaped, Private
Lot Dimensions: 0 x 0
Master Bath: Double Vanity, Soaking Tub, Separate Tub/Shower, Vaulted Ceiling(s)
Neighborhood Amenities: Gated
Parking Notes: Attached, Garage, Garage Faces Side
Road Frontage: Private Road
Road Surface: Paved
Security: yes
Security: Security Gate, Security Guard, Security Lights, Security Service, Security System Owned, Smoke Detector(s)
Sewer: Public Sewer
Utilities: Cable Available, Electricity Available, Natural Gas Available, Water Available, Underground Utilities
Water: Public
Local Schools
High School: Lambert
Middle School: South Forsyth
Elementary School: Sharon - Forsyth
School District: Sharon - Lambert
Listed By / Shown By
Listed By
Agency Name: Mark Spain Real Estate
Agency Phone: 770-886-9000
Shown By
Agency Title: Crye-Leike Real Estate Services - Adaro Realty - Memphis
Agency Phone: 901-751-6675

Source: FMLS
Estimate Your Payment
Estimated Payment
$ 4,919.33 per month $3,669.96 Principal & Interest $768.42 Property Tax $480.96 Homeowner's InsuranceChange Payment Information
Listings identified with the FMLS IDX logo come from FMLS and are held by brokerage firms other than the owner of this website and the listing brokerage is identified
in any listing details. Information is deemed reliable but is not guaranteed. If you believe any FMLS listing contains material that infringes your copyrighted
work, please click here DMCA Notice to review our DMCA policy and learn how to submit a takedown request. © 2026 First Multiple Listing Service, Inc.
Privacy Policy / DMCA Notice / ADA Accessibility


This site is hosted, designed and copyright
© 1994 - 2026 by
Delta Media Group, Inc. -- Patent Pending --
8585 Royal Troon Drive | MLS# 7850259
This single family home located at 8585 Royal Troon Drive , Duluth, GA 30097 is currently listed for sale with an asking price of $1,649,000. This property was built in 2000 and has 6 bedrooms and 6 full and 1 partial baths with 7202 sq. ft. Royal Troon Drive is located in the SMCC subdivision within the Sharon - Lambert school district. Search SMCC real estate on www.adarorealty.com today.