
BEDS3
BATHS2 full
SQUARE FEET1,304
MLS#3612548
STATUSActive
PROPERTY TYPEResidential - Single Family
SUBDIVISIONDeertrail
Property Description
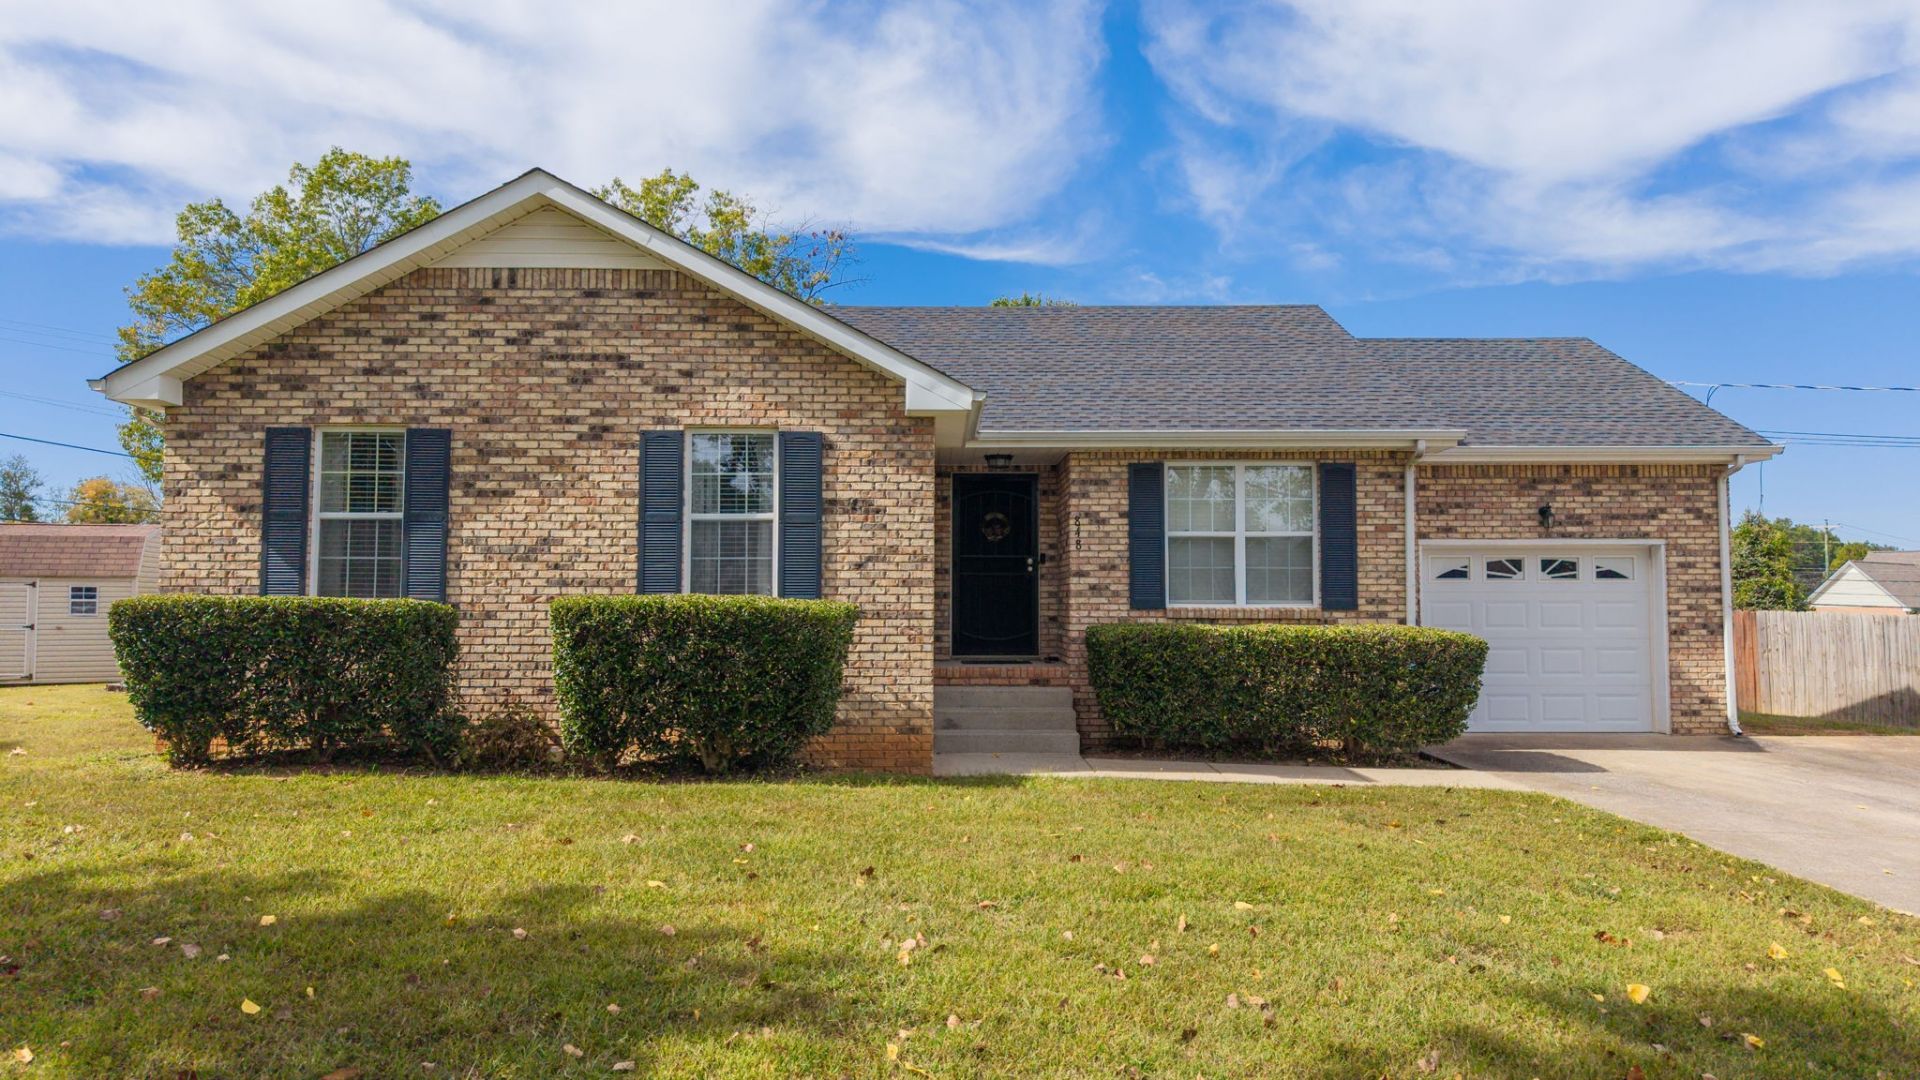
Welcome home to this meticulously maintained 3-bedroom, 2-bath home tucked away on a quiet cul-de-sac in the highly convenient Exit 11 area! Offering 1,304 sq. ft. of comfortable living space and NO HOA, this home combines character, privacy, and an excellent location.Step inside to find beautiful hardwood flooring in select rooms, arched doorways, a formal dining room, and a cozy gas fireplace that creates the perfect gathering space. The primary suite offers a wonderful retreat with two large walk-in closets and a private bathroom featuring a double vanity.Outside, enjoy a privacy-fenced backyard with plenty of room for pets, entertaining, gardening, or simply relaxing outdoors. Even better, some of the big-ticket items have already been updated, including an HVAC system approximately 6 years old and a roof approximately 3 years old.The location is hard to beat! You're just minutes from I-24 and Exit 11, the Exit 11 Park & Ride, and the new Ascension Saint Thomas Hospital, making commuting and everyday errands easy. Enjoy being within walking distance of Sadie's Country Market and just minutes from several area schools, shopping, dining, and other conveniences.Whether you're looking for your first home, downsizing, or simply want a great home in a convenient location, this one has so much to offer. Quiet cul-de-sac living, no HOA, a private backyard, great interior features, and easy access to everything around Exit 11 - come see what makes this home special!Professional photos coming soon!
Property Features
Property Type: Residential - Single Family
Basement: Crawl Space
Cooling: Central Air
Fireplaces: 1
Garage: 1 car attached
Heating: Heat Pump
Lot Size: 0.28 Acres
Stories: 1.0
Taxes: $2,021
Year Built: 2000
Feature Descriptions
Appliances: Electric Oven, Dishwasher, Microwave, Refrigerator
Days on Site: 12
Exterior: Brick, Vinyl Siding
Fencing: Back Yard
Flooring: Carpet, Wood, Laminate
Lot: Cul-De-Sac, Level, Sloped
Lot Dimensions: 101
Parcel#: 063063B E 00300 00011063B
Parking: Attached
Parking Notes: Attached
Patio/Porch: Deck
Sewer: Public Sewer
Topography: Cul-De-Sac, Level, Sloped
Utilities: Water Available
Water: Public
Room Sizes
Bedroom 1: 12x14
Bedroom 2: 10x11
Bedroom 3: 10x11
Dining Room: 10x11
Kitchen: 9x17
Living Room: 14x21
Local Schools
High School: Kirkwood High
Middle School: Kirkwood Middle
Elementary School: Carmel Elementary
Listed By / Shown By
Listed By
Agency Name: Haus Realty & Management LLC
Agency Phone: 9312019694
Shown By
Agency Title: Crye-Leike Real Estate Services - Adaro Realty - Memphis
Agency Phone: 901-751-6675

Source: Nashville MLS
Estimate Your Payment
Estimated Payment
$ 948.76 per month $689.93 Principal & Interest $168.42 Property Tax $90.42 Homeowner's InsuranceChange Payment Information

Member Participants (and their affiliated licensees, if applicable) shall indicate on their websites that IDX information is provided exclusively for consumers’ personal non-commercial use, that it may not be used for any purpose other than to identify prospective properties consumers may be interested in purchasing, that the data is deemed reliable but is not guaranteed by MLS GRID, and that the use of the MLS GRID Data may be subject to an end user license agreement prescribed by the Member Participant’s applicable MLS if any and as amended from time to time. MLS GRID may, at its discretion, require use of other disclaimers as necessary to protect Member Participant, and/or their MLS from liability.
Based on information submitted to the MLS GRID. All data is obtained from various sources and may not have been verified by broker or MLS GRID. Supplied Open House Information is subject to change without notice. All information should be independently reviewed and verified for accuracy. Properties may or may not be listed by the office/agent presenting the information.
Privacy Policy / DMCA Notice / ADA Accessibility


This site is hosted, designed and copyright
© 1994 - 2026 by
Delta Media Group, Inc. -- Patent Pending --
848 Bunny Ct | MLS# 3612548
This single family home located at 848 Bunny Ct, Clarksville, TN 37043 is currently listed for sale with an asking price of $310,000. This property was built in 2000 and has 3 bedrooms and 2 full baths with 1304 sq. ft. Bunny Ct is located in the Deertrail subdivision. Search Deertrail real estate on www.adarorealty.com today.