
BEDS6
BATHS4 full
SQUARE FEET4,243
MLS#10873399
STATUSNew
PROPERTY TYPEResidential - Single Family
SUBDIVISIONLochshire
NEIGHBORHOODAcworth
Property Description
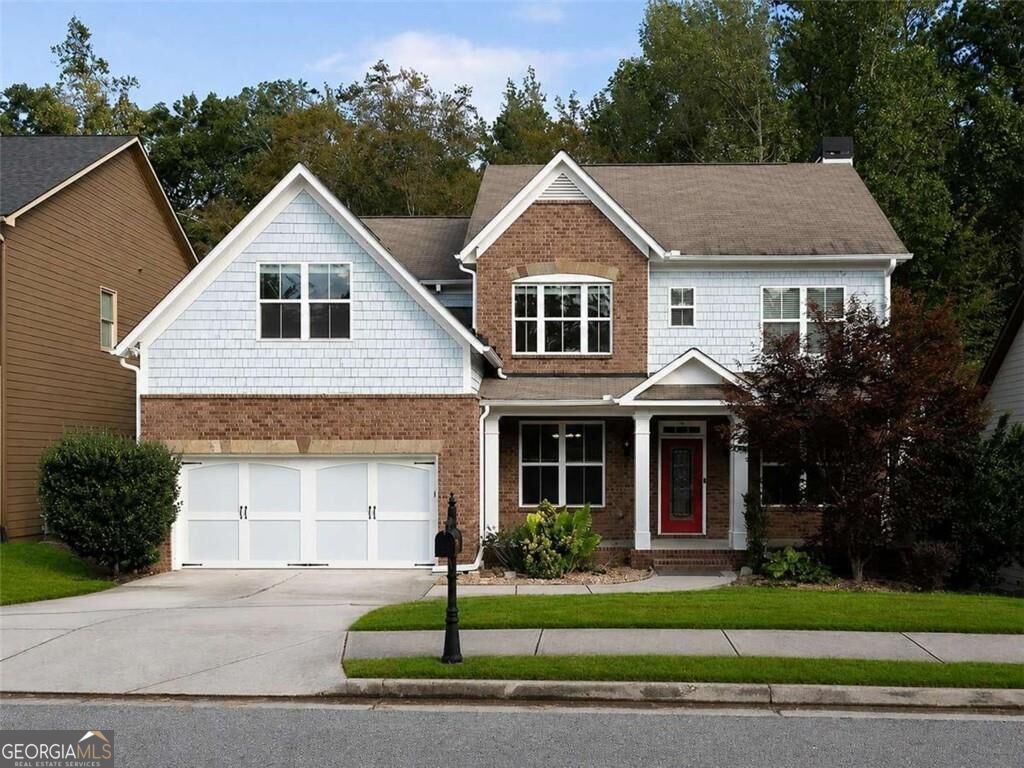
REDUCED plus Seller-paid 2-1 buy down. Save an estimated $691 YEAR 1, $353 YEAR 2, regular interest rates 3-30 however if interest rates fall - you can re-finance for FREE. This home offers 6 bedrooms plus an oversized bonus room with dual closets and a window - ideal as a 7th bedroom, media retreat, or playroom giving you the flexibility to fit your lifestyle. The main level includes a guest suite with a full bath, perfect for in-laws or overnight guests and extensive outdoor living with two large deck and screened porch. Enjoy private wooded views and low-maintenance outdoor spaces. This craftsman-style home is in sought-after Cherokee County, located in a top-rated school district.
Property Features
Property Type: Residential - Single Family
Basement: Yes
Basement: Bath Finished, Daylight, Exterior Entry, Finished, Full
Cooling: Central Air, Zoned
Fireplaces: 1
Garage: 2
Heating: Natural Gas, Zoned
Home Style: Craftsman, Traditional
Lot Size: 0.20 Acres
Roof Type: Composition
Stories: 3.0
Taxes: $5,121
Year Built: 2014
Feature Descriptions
Additional Rooms: Laundry, Media Room
Amenities: Playground, Pool, Sidewalks, Street Lights, Tennis Court(s), Walk To Schools, Near Shopping
Appliances: Dishwasher, Disposal, Ice Maker, Microwave, Range, Refrigerator, Stainless Steel Appliance(s)
Days on Site: 4
Exterior: Brick, Concrete
Exterior: Balcony
Fireplace Type: Factory Built, Gas Log, Living Room
Flooring: Carpet, Hardwood
Interior: Double Vanity, Tray Ceiling(s), Walk-In Closet(s)
Kitchen: Breakfast Area, Kitchen Island, Walk-in Pantry
Parking Notes: Garage, Kitchen Level
Security: yes
Security Features: Carbon Monoxide Detector(s), Security System, Smoke Detector(s)
Sewer: Public Sewer
Swimming Pool: Yes
Topography: Private
Utilities: Cable Available, Electricity Available, High Speed Internet, Natural Gas Available, Phone Available, Sewer Connected, Underground Utilities, Water Available
Vegetation: Wooded
Water: Public
Water: No Dock Or Boathouse
Window Features: Double Pane Windows
Local Schools
High School: Etowah
Middle School: Booth
Elementary School: Clark Creek
Listed By / Shown By
Listed By
Agency Name: Atlanta First Realty Group
Agency Phone: 470-207-5337
Shown By
Agency Title: Crye-Leike Real Estate Services - Adaro Realty - Memphis
Agency Phone: 901-751-6675

Source: GAMLS
Estimate Your Payment
Estimated Payment
$ 1,798.64 per month $1,212.93 Principal & Interest $426.75 Property Tax $158.96 Homeowner's InsuranceChange Payment Information
Privacy Policy / DMCA Notice / ADA Accessibility


This site is hosted, designed and copyright
© 1994 - 2026 by
Delta Media Group, Inc. -- Patent Pending --
821 Tramore Road | MLS# 10873399
This single family home located at 821 Tramore Road, Acworth, GA 30102 is currently listed for sale with an asking price of $545,000. This property was built in 2014 and has 6 bedrooms and 4 full baths with 4243 sq. ft. Tramore Road is located in the Lochshire subdivision. Search Lochshire real estate on www.adarorealty.com today.