
BEDS4
BATHS3 full
SQUARE FEET2,750
MLS#10850253
STATUSActive
PROPERTY TYPEResidential - Single Family
SUBDIVISIONDavis Hills
NEIGHBORHOODThomaston
Property Description
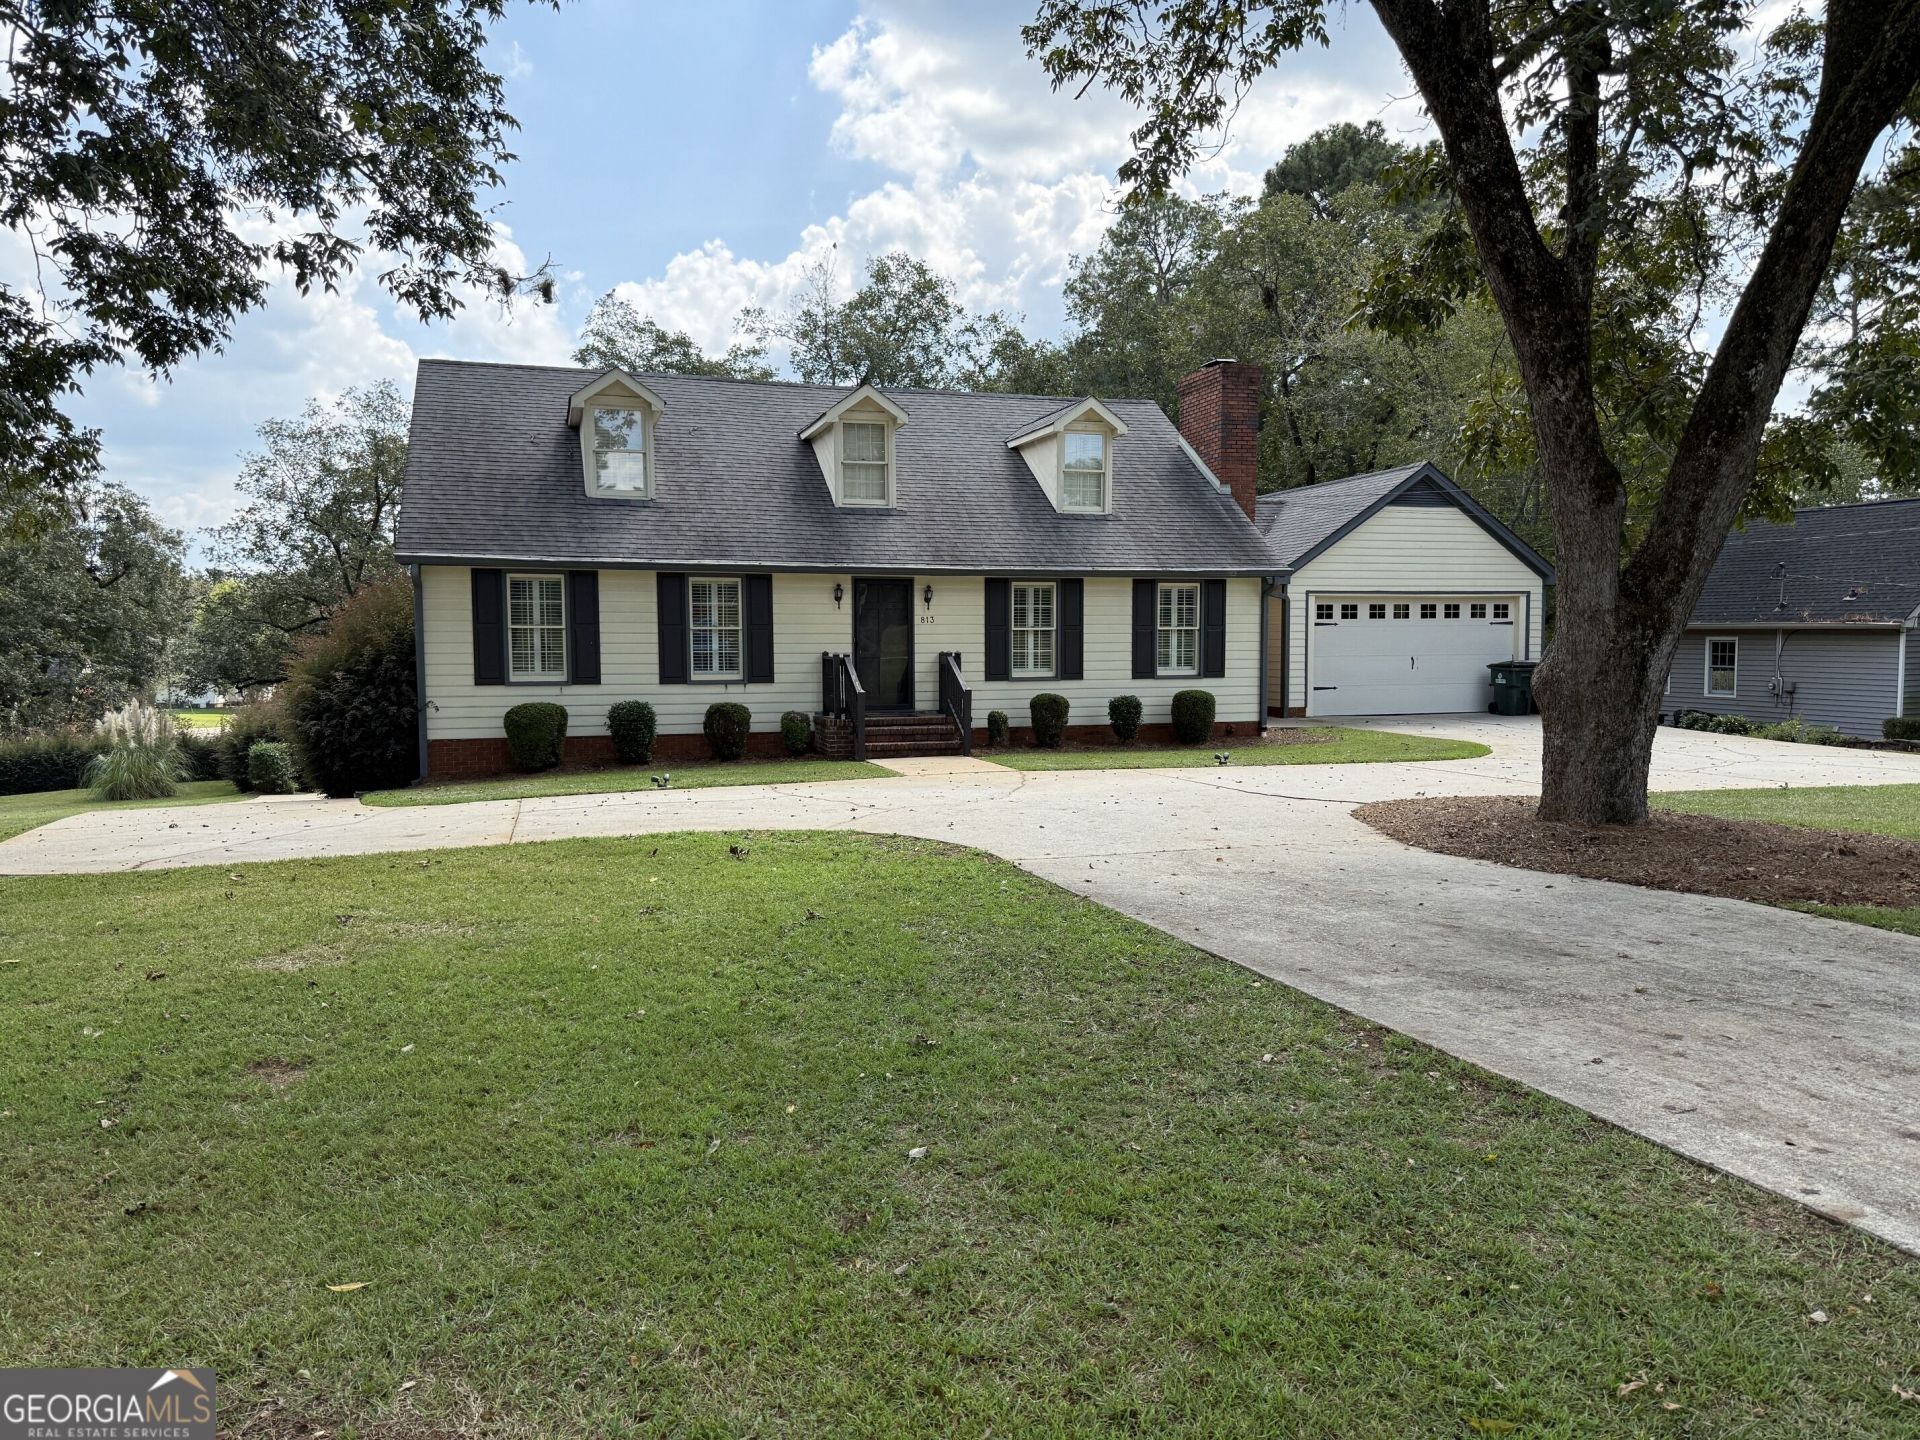
Welcome to this spacious home in Thomaston, GA! Designed for comfortable living and exceptional functionality, this property boasts a family friendly four bedroom-three bathroom layout. Two bedrooms on the main level each have their own bath while an additional two bedrooms upstairs share a full bath. You'll find hardwood, carpet, and tile floors as well as a family -dining room combo that sports a wood burning fireplace for those chill fall and winter months to come. The main level concludes with a large flex room that could have a multiple use functionality, Upstairs two huge bedrooms share a full bath and a sitting area offers casual living. Downstairs a full basement completes the home with abundant storage, a boat door, and flexible space for a workshop, home gym, game room, or additional entertaining area. With generous bedrooms, multiple living spaces, and incredible storage options rarely found at this price point, this home offers the perfect blend of comfort and practicality. Schedule your showing today and see all the possibilities for yourself! Highlights: 4 Bedrooms 3 Full Bathrooms Hardwood Floors Fireplace Granite Countertops Two Car Garage Full Basement Boat Door Access Extensive Storage Space Workshop/Recreation Potential Spacious Floor Plan Double Lot Located in Thomaston, GA
Property Features
Property Type: Residential - Single Family
Basement: Yes
Basement: Boat Door, Concrete, Exterior Entry, Full, Interior Entry
Cooling: Attic Fan, Ceiling Fan(s), Central Air, Electric
Fireplaces: 1
Garage: 2 car attached
Heating: Central, Forced Air, Natural Gas
Home Style: Cape Cod
Lot Size: 0.98 Acres
Roof Type: Composition
Stories: 3.0
Taxes: $2,742
Year Built: 1975
Feature Descriptions
Additional Rooms: Den, Family Room, Great Room, Laundry, Other
Appliances: Dishwasher, Gas Water Heater, Microwave, Range
Days on Site: 30
Dining Room: Dining Rm/Living Rm Combo
Exterior: Brick, Concrete, Wood Siding
Fireplace Type: Family Room, Gas Starter, Masonry
Flooring: Carpet, Hardwood, Tile
Foundation: Block
Interior: Double Vanity, Master On Main Level, Tile Bath, Entrance Foyer, Walk-In Closet(s)
Kitchen: Solid Surface Counters
Parking Notes: Guest, Garage, Storage, Attached, Basement, Off Street, Parking Pad, Kitchen Level, RV Access/Parking, Boat, Garage Door Opener
Sewer: Public Sewer
Topography: City Lot, Level, Open Lot
Utilities: Cable Available, Electricity Available, High Speed Internet, Natural Gas Available, Phone Available, Sewer Connected, Water Available
Vegetation: Grassed, Partially Wooded
Water: Public
Local Schools
High School: Upson Lee
Middle School: Upson Lee
Elementary School: Upson Lee
Listed By / Shown By
Listed By
Agency Name: Century 21 Adams-Harvey & Associates
Agency Phone: 706-647-2100
Shown By
Agency Title: Crye-Leike Real Estate Services - Adaro Realty - Memphis
Agency Phone: 901-751-6675

Source: GAMLS
Estimate Your Payment
Estimated Payment
$ 1,071.77 per month $745.56 Principal & Interest $228.50 Property Tax $97.71 Homeowner's InsuranceChange Payment Information
Privacy Policy / DMCA Notice / ADA Accessibility


This site is hosted, designed and copyright
© 1994 - 2026 by
Delta Media Group, Inc. -- Patent Pending --
813 S Green Street | MLS# 10850253
This single family home located at 813 S Green Street, Thomaston, GA 30286 is currently listed for sale with an asking price of $335,000. This property was built in 1975 and has 4 bedrooms and 3 full baths with 2750 sq. ft. S Green Street is located in the Davis Hills subdivision. Search Davis Hills real estate on www.adarorealty.com today.