
BEDS3
BATHS2 full
SQUARE FEET1,512
MLS#531882
STATUSActive
PROPERTY TYPEResidential - Single Family
SUBDIVISIONFarmington Estates
NEIGHBORHOODCentral
Property Description
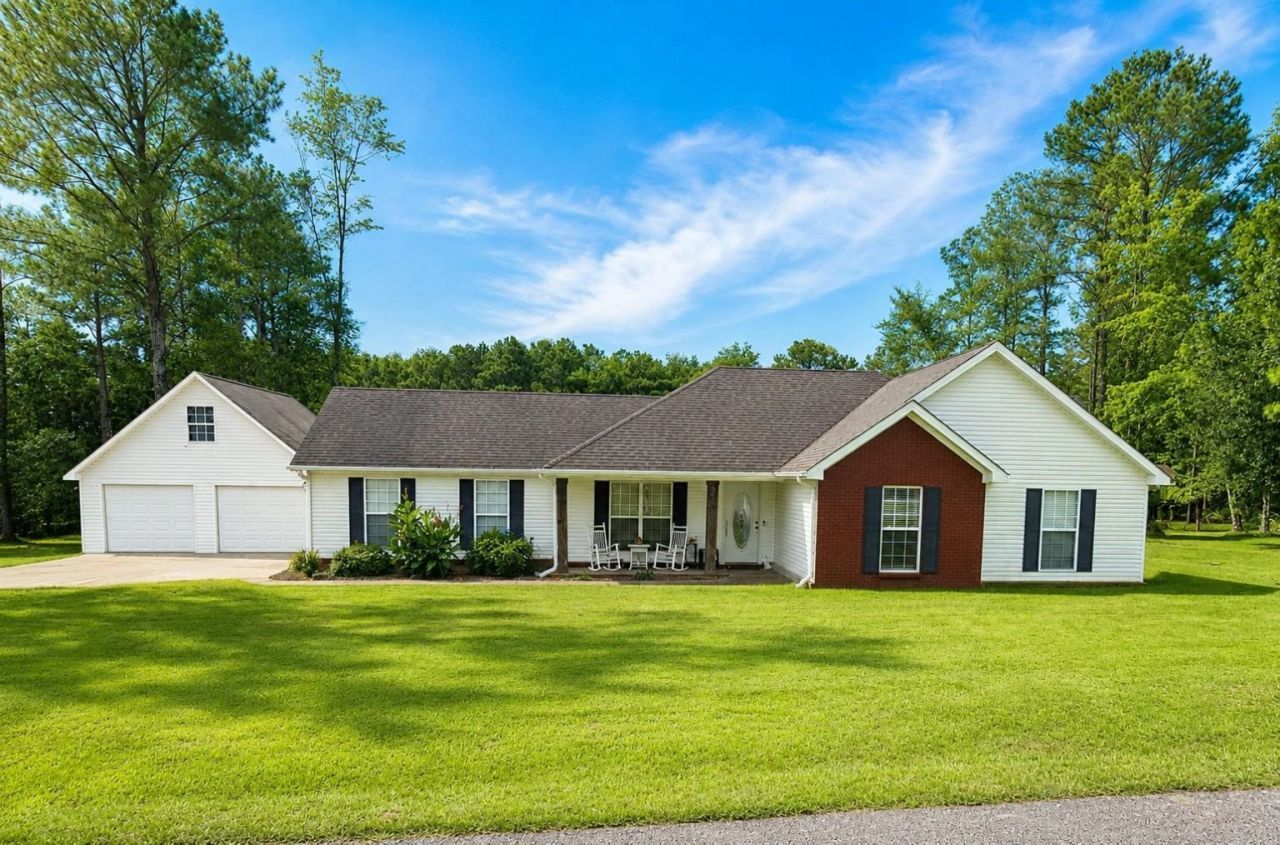
Enjoy the space, storage, and flexibility this 3-bedroom, 2-bath home has to offer. It features a double attached garage plus a double detached garage with an upstairs bonus room?ideal for a hobby space, home office, or extra storage. The kitchen appliances remain, and the primary bedroom closet and an additional bedroom closet have been custom-organized. Set on a generous half-acre lot in the Central community, the property also includes materials to fence the backyard, giving you a head start on creating your own private outdoor retreat.
Property Features
Property Type: Residential - Single Family
Cooling: Ceiling Fan(s), Central Air
Garage: 4
Heating: Central, Forced Air
Home Style: 1 Story, Traditional
Lot Size: 0.50 Acres
Roof Type: Architectual/Dimensional
Stories: 1.0
Taxes: $748
Year Built: 2007
Feature Descriptions
Appliances: Dishwasher, Electric Oven, Electric Water Heater, Microwave, Refrigerator
Attic: Pull Down Stairs
Bathrooms Full: 2
Built Before 1978 Y/N: No
City Limits Y/N: No
Days on Site: 2
Exterior: Brick, Vinyl Siding
Exterior: Rain Gutters, Storage
Flooring: Laminate, Tile
Foundation: Slab
Garage Y/N: Yes
Interior: Ceiling - Speciality, Vaulted Ceiling(s), Double Vanity, High Speed Internet
Laundry: Inside, Laundry Closet
Lot: Level
Lot Dimensions: 185X118
Multiple Level Y/N: No
Other Structures: Garage(s), Second Garage
Parcel Number: 14-05-15-0-001-037-000
Parking Features: Concrete, Attached, Detached, Garage Faces Side, Kitchen Level, On Site
Patio/Porch: Patio
Property Condition: Standard
Road Frontage: County Road
Road Surface: Paved
Rooms Total: 8
Sewer: Septic Tank
Special View Info: Neighborhood
SQFT Above Grade Finished: 1512
SQFT Building Total: 1512
Utilities: Cable Available, Electricity Connected, Water Connected
Water: Public
Windows: Blinds, Double Hung
Zoning: R1
Local Schools
High School: County
Middle School: County
Elementary School: County
Listed By / Shown By
Listed By
Agency Name: RE/MAX Tri-State
Agency Phone: 256-383-7787
Shown By
Agency Title: Crye-Leike Real Estate Services - Adaro Realty - Memphis
Agency Phone: 901-751-6675

Source: Shoals MLS
Estimate Your Payment
Estimated Payment
$ 766.91 per month $622.94 Principal & Interest $62.33 Property Tax $81.64 Homeowner's InsuranceChange Payment Information
Privacy Policy / DMCA Notice / ADA Accessibility


This site is hosted, designed and copyright
© 1994 - 2026 by
Delta Media Group, Inc. -- Patent Pending --
81 Janice Ln | MLS# 531882
This single family home located at 81 Janice Ln, Florence, AL 35633 is currently listed for sale with an asking price of $279,900. This property was built in 2007 and has 3 bedrooms and 2 full baths with 1512 sq. ft. Janice Ln is located in the Farmington Estates subdivision. Search Farmington Estates real estate on www.adarorealty.com today.