
BEDS4
BATHS3 full
SQUARE FEET2,450
MLS#1362229
STATUSActive
PROPERTY TYPEResidential - Single Family
SUBDIVISIONWalnut Woods #2 Ph III Siloam Spgs
SCHOOLSiloam Springs
Property Description
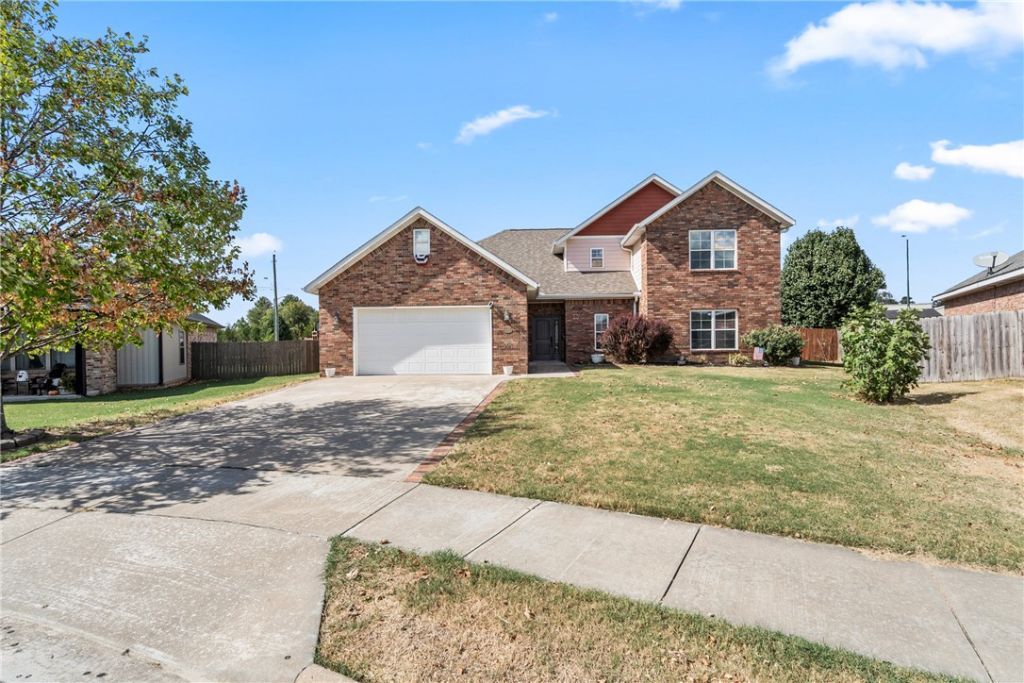
Discover comfort, convenience, and distinctive construction features at 805 Rachael Court in Siloam Springs! Built in 2010, this 4-bedroom, 2450 SF home offers flexible living space for family, guests, or a home office. Enjoy an established garden area ready for your favorite flowers, herbs, or vegetables. Added features provide extra peace of mind, including a reinforced primary bedroom closet designed as a hardened storm room, solid-core interior doors for added privacy and noise reduction, and additional metal structural strapping extending into the footings. The gas/electric combination heat pump and zoned A/C with two thermostats offer customized year-round comfort. Roof downspouts are directed toward the cul-de-sac to help manage drainage. Conveniently located near downtown Siloam Springs, schools, walking trails, and commuter routes, this home combines everyday functionality with features that set it apart. Don't miss the opportunity to see all this property has to offer. Schedule your private showing today!
Listing Video
Property Features
Property Type: Residential - Single Family
Basement: None
Cooling: Central Air, Electric
Heating: Central, Electric, Gas, Heat Pump
Home Style: Traditional
Lot Size: 0.28 Acres
Roof Type: Asphalt, Shingle
Stories: 2.0
Taxes: $2,188
Year Built: 2010
Amenities
Attic
Ceiling Fan(s)
Cathedral Ceiling(s)
Eat-in Kitchen
Granite Counters
Pantry
Programmable Thermostat
Walk-In Closet(s)
Window Treatments
Storage
Concrete Driveway
Feature Descriptions
Appliances: Dishwasher, Electric Range, Disposal, Gas Water Heater, Microwave Hood Fan, Microwave, Smooth Cooktop, Self Cleaning Oven, Plumbed For Ice Maker
Community Features: Near Hospital, Near Schools
Days on Site: 35
Exterior: Brick, Other, See Remarks
Fencimg: Back Yard, Privacy, Wood
Fireplace: None
Flooring: Carpet, Concrete
Laundry: Washer Hookup, Dryer Hookup
Lot: Cul-De-Sac, City Lot, Landscaped, Level, Subdivision
Parcel#: 03-05551-000
Parking: Attached, Garage, Garage Door Opener
Parking Notes: Attached, Garage, Garage Door Opener
Patio/Porch: Patio
Sewer: Public Sewer
Utilities: Electricity Available, Natural Gas Available, Sewer Available, Water Available
Water: Public
Water Features: None
Window: Double Pane Windows, Blinds
Room Sizes
Utility Room: 7.1 X 7.9 Level - Main
Other: 8.4 X 11.8 Level - Main
Primary Bathroom: 11.8 X 6.1 Level - Main
Primary Bedroom: 15 X 14.8 Level - Main
Living Room: 17.8 X 16.1 Level - Main
Kitchen: 13.9 X 14 Level - Main
Dining Room: 13.9 X 12 Level - Main
Bathroom: 9.9 X 5.7 Level - Main
Bathroom: 5.9 X 9.5 Level - Second
Bedroom: 15 X 15 Level - Second
Bedroom: 15 X 13.5 Level - Second
Bedroom: 15 X 13.5 Level - Main
Local Schools
School District: Siloam Springs
Listed By / Shown By

Listed By
Agency Name: Crye-Leike REALTORS, Siloam Springs
Agent Name: Misti Stephens
Agency Phone: (479) 957-4232
Source: NWAKBOR MLS
Estimate Your Payment
Estimated Payment
$ 1,244.61 per month $939.19 Principal & Interest $182.33 Property Tax $123.08 Homeowner's InsuranceChange Payment Information
Privacy Policy / DMCA Notice / ADA Accessibility


This site is hosted, designed and copyright
© 1994 - 2026 by
Delta Media Group, Inc. -- Patent Pending --
805 Rachael Court | MLS# 1362229
This single family home located at 805 Rachael Court, Siloam Springs, AR 72761 is currently listed for sale by Crye-Leike REALTORS, Siloam Springs, with an asking price of $422,000. This property was built in 2010 and has 4 bedrooms and 3 full baths with 2450 sq. ft. Rachael Court is located in the Walnut Woods #2 Ph III Siloam Spgs subdivision within the Siloam Springs school district. Search Walnut Woods #2 Ph III Siloam Spgs real estate on www.adarorealty.com today.