
BEDS3
BATHS2 full
SQUARE FEET2,241
MLS#3619535
STATUSActive
PROPERTY TYPEResidential - Single Family
SUBDIVISIONCreekwood
Property Description
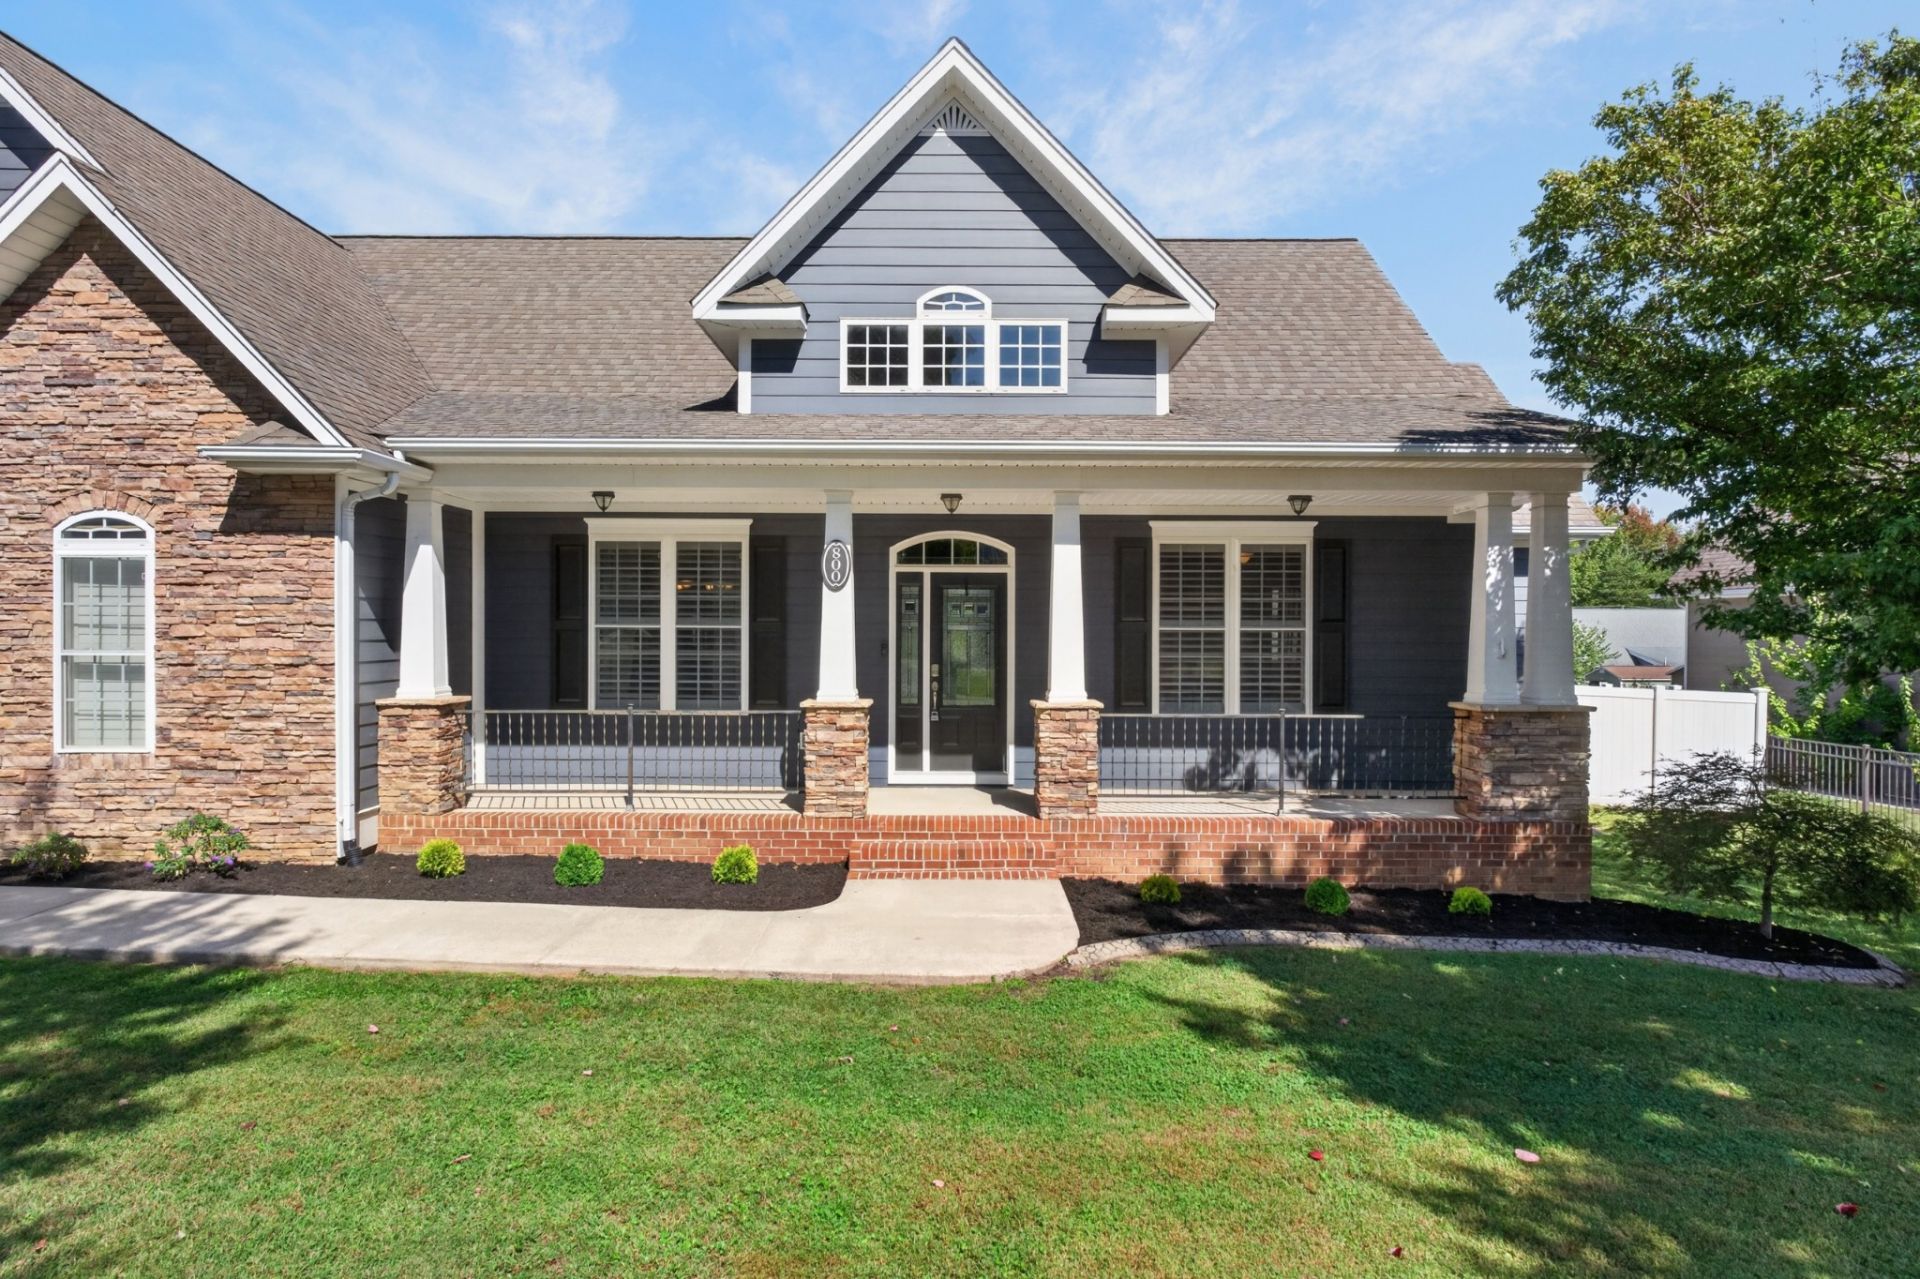
Framed by mature trees and a private, fenced backyard, this beautifully maintained 2,241 sqft home in highly desired Creekwood pairs warm, inviting character with a backyard retreat you'll love coming home to. The 0.57-acre corner lot offers plenty of room, while gorgeous hardwoods and vaulted ceilings carry through the main living areas. The kitchen is the heart of the home, opening to the main living areas with bedrooms thoughtfully separated for privacy. Upstairs, a large bonus room offers flexibility as a second living space, playroom, or office. Behind the vinyl privacy fence, the 14x28 in-ground saltwater pool has been well cared for, with a liner replaced in 2023 and a variable speed pump and salt chlorinator added in 2022. A removable Protect-A-Child safety fence with a locking gate is included for added peace of mind. Additional updates include a split AC unit (2023) and water heater (2025). This is the kind of home where summers are spent outside, friends are always welcome, and every season feels a little sweeter.
Property Features
Property Type: Residential - Single Family
Basement: Crawl Space
Cooling: Ceiling Fan(s), Central Air
Fireplaces: 1
Garage: 2 car attached
Heating: Central
Lot Size: 0.57 Acres
Roof Type: Shingle
Stories: 2.0
Taxes: $2,150
Year Built: 2007
Amenities
High Speed Internet
Feature Descriptions
Appliances: Electric Oven, Electric Range, Dishwasher, Disposal, Microwave, Refrigerator
Days on Site: 8
Exterior: Fiber Cement, Frame, Stone
Fencing: Back Yard
Fireplace: Gas, Living Room
Flooring: Carpet, Wood, Tile
Laundry: Electric Dryer Hookup, Washer Hookup
Lot: Cleared, Corner Lot
Lot Dimensions: 117X199X130X194
Parcel#: 019A A 01700 000
Parking: Garage Door Opener, Attached, Concrete, Driveway
Parking Notes: Garage Door Opener, Attached, Concrete, Driveway
Patio/Porch: Patio, Covered, Porch
Pool: In Ground
Security: Smoke Detector(s)
Sewer: Septic Tank
Swimming Pool: Yes
Topography: Cleared, Corner Lot
Utilities: Water Available
Water: Private
Local Schools
High School: Cookeville High School
Middle School: Algood Middle School
Elementary School: Algood Elementary
Listed By / Shown By
Listed By
Agency Name: The Real Estate Collective - Cookeville
Agency Phone: 9315599500
Shown By
Agency Title: Crye-Leike Real Estate Services - Adaro Realty - Memphis
Agency Phone: 901-751-6675

Source: Nashville MLS
Estimate Your Payment
Estimated Payment
$ 1,525.89 per month $1,190.68 Principal & Interest $179.17 Property Tax $156.04 Homeowner's InsuranceChange Payment Information

Member Participants (and their affiliated licensees, if applicable) shall indicate on their websites that IDX information is provided exclusively for consumers’ personal non-commercial use, that it may not be used for any purpose other than to identify prospective properties consumers may be interested in purchasing, that the data is deemed reliable but is not guaranteed by MLS GRID, and that the use of the MLS GRID Data may be subject to an end user license agreement prescribed by the Member Participant’s applicable MLS if any and as amended from time to time. MLS GRID may, at its discretion, require use of other disclaimers as necessary to protect Member Participant, and/or their MLS from liability.
Based on information submitted to the MLS GRID. All data is obtained from various sources and may not have been verified by broker or MLS GRID. Supplied Open House Information is subject to change without notice. All information should be independently reviewed and verified for accuracy. Properties may or may not be listed by the office/agent presenting the information.
Privacy Policy / DMCA Notice / ADA Accessibility


This site is hosted, designed and copyright
© 1994 - 2026 by
Delta Media Group, Inc. -- Patent Pending --
800 Windingbrook Ct | MLS# 3619535
This single family home located at 800 Windingbrook Ct , Cookeville, TN 38506 is currently listed for sale with an asking price of $535,000. This property was built in 2007 and has 3 bedrooms and 2 full baths with 2241 sq. ft. Windingbrook Ct is located in the Creekwood subdivision. Search Creekwood real estate on www.adarorealty.com today.