
BEDS4
BATHS3 full 1 partial
SQUARE FEET3,560
MLS#531783
STATUSActive
PROPERTY TYPEResidential - Single Family
SUBDIVISIONN-A
NEIGHBORHOODLeighton
Property Description
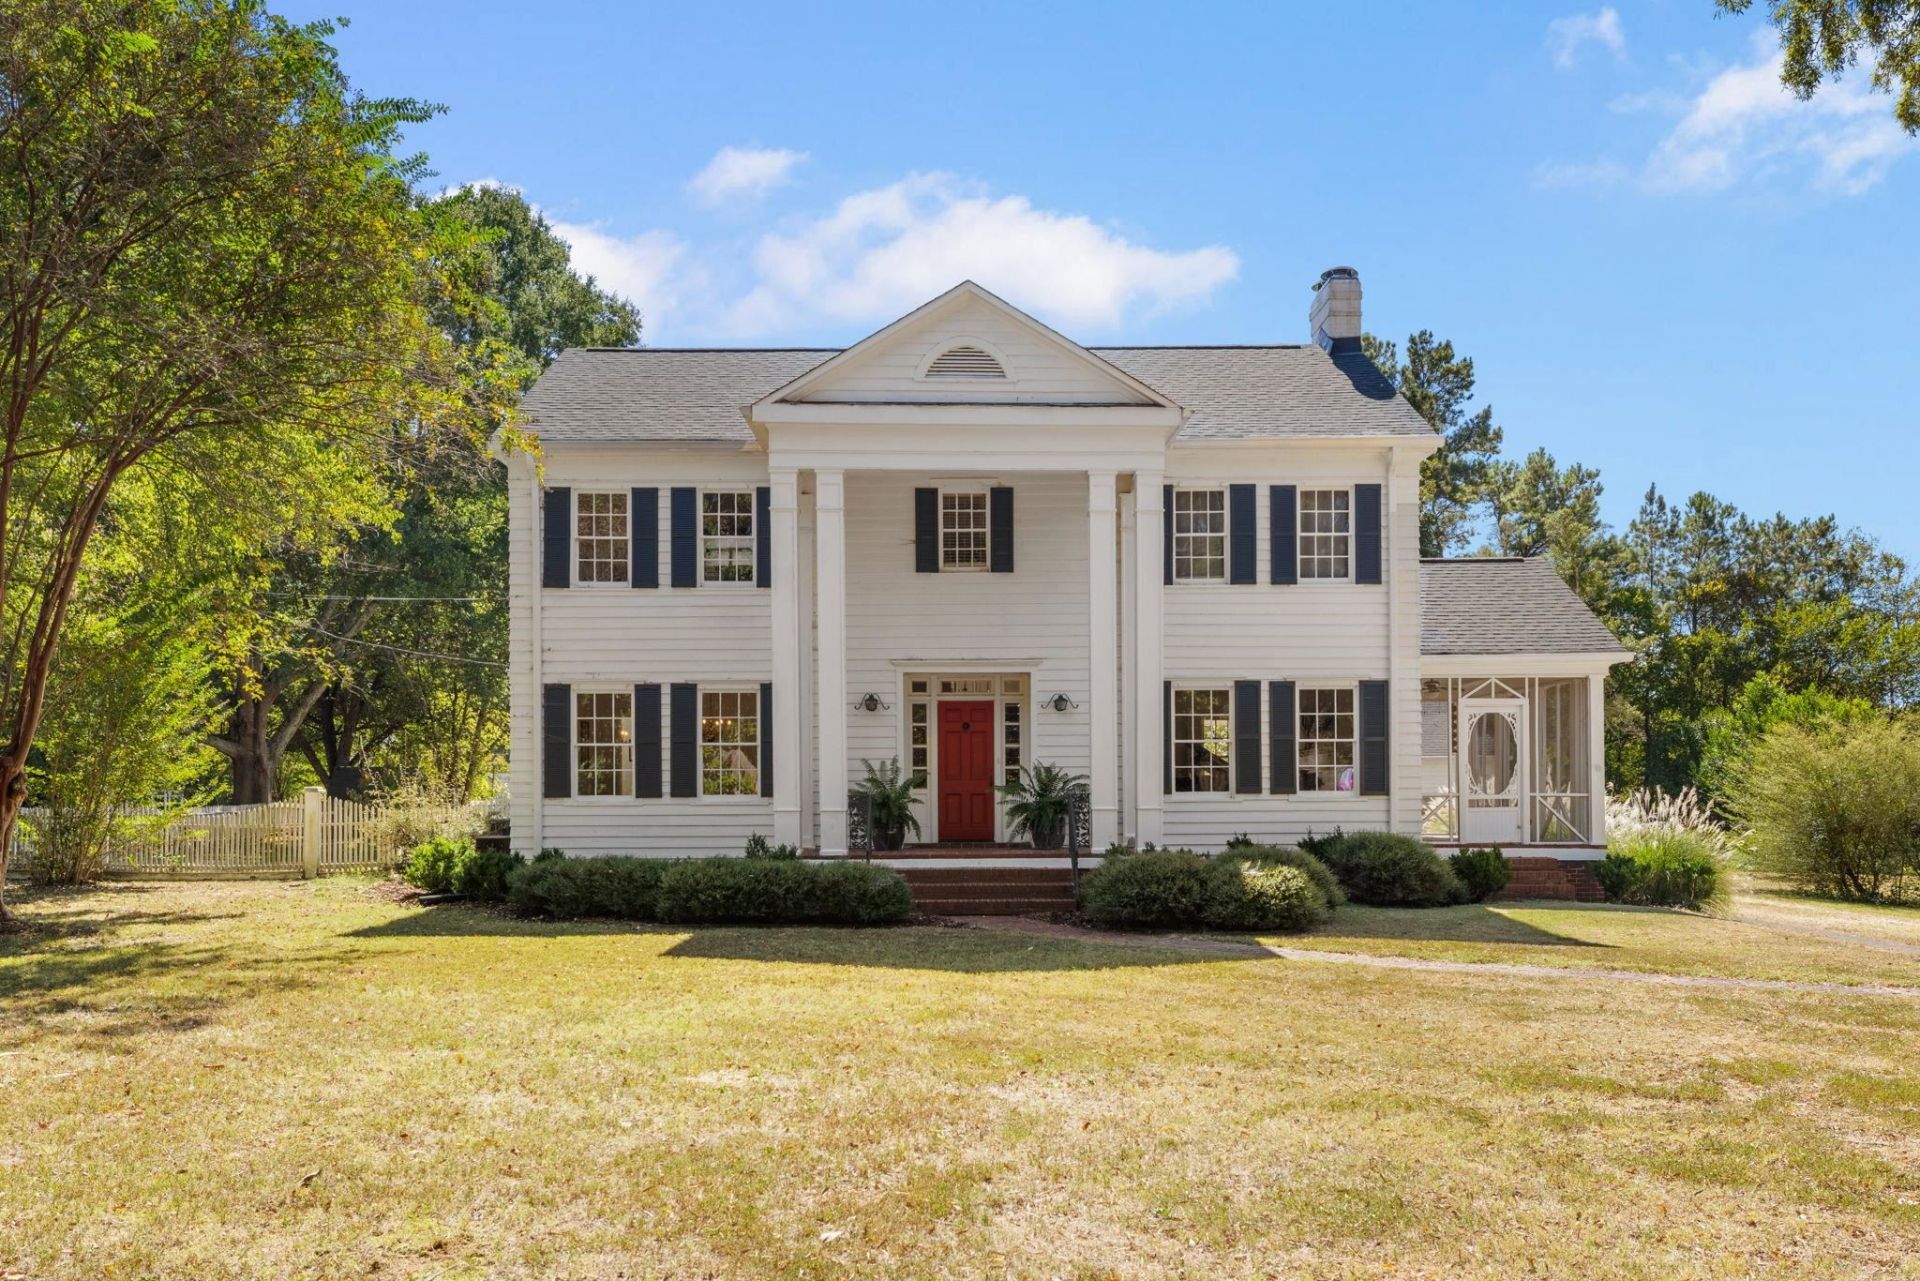
Historic charm, beautiful grounds, and room to write your own story! Welcome to the Layton Estate, a distinctive 1940 residence situated on 2.55 acres just a block from historic downtown Leighton. Offering over 3,000 square feet, this 4-bedroom, 3.5-bath home is filled with original character, soaring ceilings, beautiful wood floors, and gracious living spaces. The updated kitchen features granite countertops and modern appliances. A main-level primary suite offers convenience, while upstairs, a second primary suite with its own fireplace joins two additional spacious bedrooms. A second fireplace anchors the formal living room, adding warmth and character. Outside, mature magnolias and fruit trees create a picturesque setting, complete with a picket-fenced backyard, chicken coop, and detached garage/workshop. With generous acreage, timeless architecture, and proximity to all the North Alabama has to offer, this is a rare opportunity to own a piece of Shoals' History.
Property Features
Property Type: Residential - Single Family
Basement: Yes
Basement: Unfinished
Cooling: Multi Units
Fireplaces: 2
Garage: 2
Heating: Central
Home Style: 2 Story, Historical, Traditional
Lot Size: 2.55 Acres
Roof Type: Architectual/Dimensional, Shingle
Stories: 2.0
Taxes: $974
Year Built: 1940
Feature Descriptions
Appliances: Dishwasher, Electric Oven
Attic: Access Only
Bathrooms Full: 3
Bathrooms Half: 1
Built Before 1978 Y/N: Yes
City Limits Y/N: Yes
Days on Site: 8
Exterior: Wood Siding
Exterior: Rain Gutters, Storage
Fireplace Y/N: Yes
Flooring: Tile, Wood
Foundation: Combination
Garage Y/N: Yes
Interior: High Ceilings, Storage
Laundry: Inside
Lot: Level
Lot Dimensions: 2.55 acres
Multiple Level Y/N: Yes
Parcel Number: 11-04-19-0-002-019.000
Patio/Porch: Patio, Porch, Screened
Property Condition: Standard
Road Frontage: County Road
Road Surface: Paved
Rooms Total: 18
Sewer: Public Sewer
SQFT Above Grade Finished: 3560
SQFT Below Grade Unfinished: 500
SQFT Building Total: 4060
Zoning: R1
Local Schools
High School: City/County
Middle School: City/County
Elementary School: City/County
Listed By / Shown By
Listed By
Agency Name: Fernhill Realty LLC
Agency Phone: 256-394-0849
Shown By
Agency Title: Crye-Leike Real Estate Services - Adaro Realty - Memphis
Agency Phone: 901-751-6675

Source: Shoals MLS
Estimate Your Payment
Estimated Payment
$ 960.94 per month $777.84 Principal & Interest $81.17 Property Tax $101.94 Homeowner's InsuranceChange Payment Information
Privacy Policy / DMCA Notice / ADA Accessibility


This site is hosted, designed and copyright
© 1994 - 2026 by
Delta Media Group, Inc. -- Patent Pending --
7870 Old Hwy 20 | MLS# 531783
This single family home located at 7870 Old Hwy 20, Leighton, AL 35646 is currently listed for sale with an asking price of $349,500. This property was built in 1940 and has 4 bedrooms and 3 full and 1 partial baths with 3560 sq. ft. Old Hwy 20 is located in the N-A subdivision. Search N-A real estate on www.adarorealty.com today.