
BEDS5
BATHS4 full 1 partial
SQUARE FEET6,430
MLS#10002145
STATUSPending
PROPERTY TYPEResidential - Single Family
SUBDIVISIONNot Listed
NEIGHBORHOOD513 - Lee County
Property Description
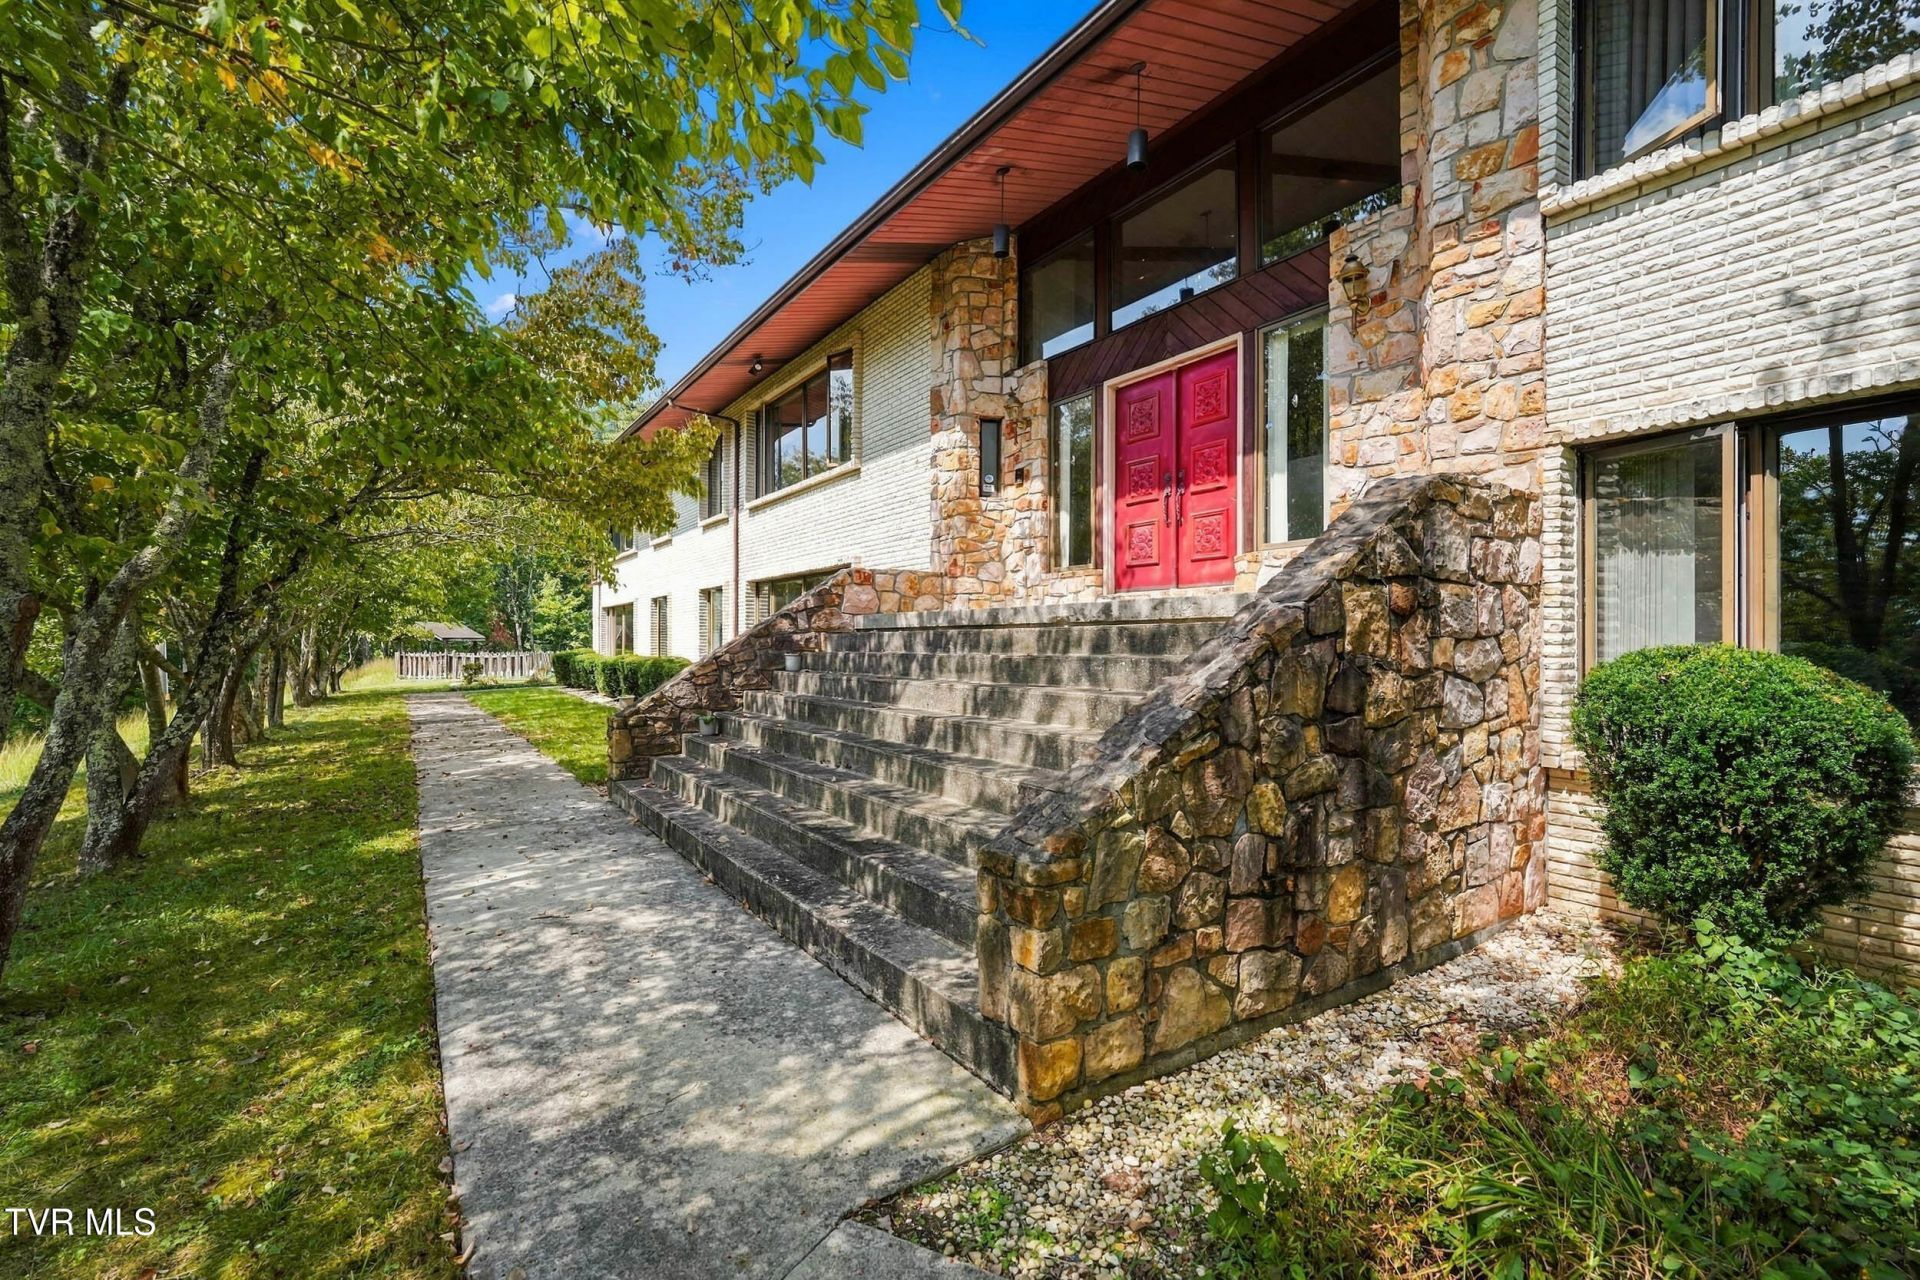
Multiple offers sellers requesting highest and best offer by 5 PM On October 21 with a response deadline of 8 PM Privacy, space, and serious architectural character come together at 780 Cecil Street in Pennington Gap. This all-brick contemporary sits on 75 unrestricted acres and offers more than 6,000 finished square feet.Inside, the cavernous great room sets the tone with vaulted ceilings and dramatic exposed wood beams. It flows into a large kitchen with abundant cabinetry, double wall ovens, and a wide peninsula. The home offers 5 bedrooms and 4.5 baths. The primary suite includes a soaking tub, bidet, multiple closets, and direct deck access. Two fireplaces, one in the living room and one in the den, anchor the main gathering spaces. The walk-out lower level adds a kitchenette, a laundry room, and walls of glass overlooking the trees.Outside, there's an in-ground pool with a slide, diving board, and covered pavilion but the pool will need work prior to use. Parking and storage include an attached 3-car garage plus a detached 2-car garage. With no restrictions on the land, you're free to hunt, ride ATVs, or simply enjoy the woods.Yes, it needs work, but the bones, setting and size are here. Once updated, this will be an elite contemporary property on a massive chunk of land. Sold as-is.
Property Features
Property Type: Residential - Single Family
Basement: Yes
Basement: Finished, Full
Cooling: Heat Pump
Garage: 5
Heating: Heat Pump
Home Style: Split Level
Lot Size: 75.00 Acres
Roof Type: Shingle
Year Built: 1979
Feature Descriptions
Appliances: Dishwasher, Refrigerator
Days on Site: 10
Exterior: Brick
Exterior: Balcony
Fireplace: Basement, Living Room
Flooring: Carpet, Vinyl
Interior: 2+ Person Tub, Built-in Features, Laminate Counters, Open Floorplan, Utility Sink
Lot Dimensions: See Acres
Parcel Id: 23e-(59)-Bk3,Ptbk4,Trs10-17
Parking: Driveway, Asphalt
Pool: In Ground
Rooms Total: 11
Sewer: Septic Tank
Special View Info: Mountain(s)
Structures: Garage(s)
Swimming Pool: Yes
Topography: Mountainous, Wooded
Water: Public
Windows: Double Pane Windows, Insulated Windows
Zoning: Ag
Local Schools
High School: Lee Co
Middle School: Pennington
Elementary School: Elk Knob
Listed By / Shown By
Listed By
Agency Name: eXp Realty, LLC
Agency Phone: 888-519-5113
Shown By
Agency Title: Crye-Leike Real Estate Services - Adaro Realty - Memphis
Agency Phone: 901-751-6675

Source: Tennesse Virginia MLS
Estimate Your Payment
Estimated Payment
$ 954.03 per month $843.49 Principal & Interest $0.00 Property Tax (data not provided by mls) $110.54 Homeowner's InsuranceChange Payment Information
Privacy Policy / DMCA Notice / ADA Accessibility


This site is hosted, designed and copyright
© 1994 - 2026 by
Delta Media Group, Inc. -- Patent Pending --
780 Cecil Street | MLS# 10002145
This single family home located at 780 Cecil Street, Pennington Gap, VA 24277 is currently listed for sale with an asking price of $379,000. This property was built in 1979 and has 5 bedrooms and 4 full and 1 partial baths with 6430 sq. ft. Cecil Street is located in the Not Listed subdivision. Search Not Listed real estate on www.adarorealty.com today.