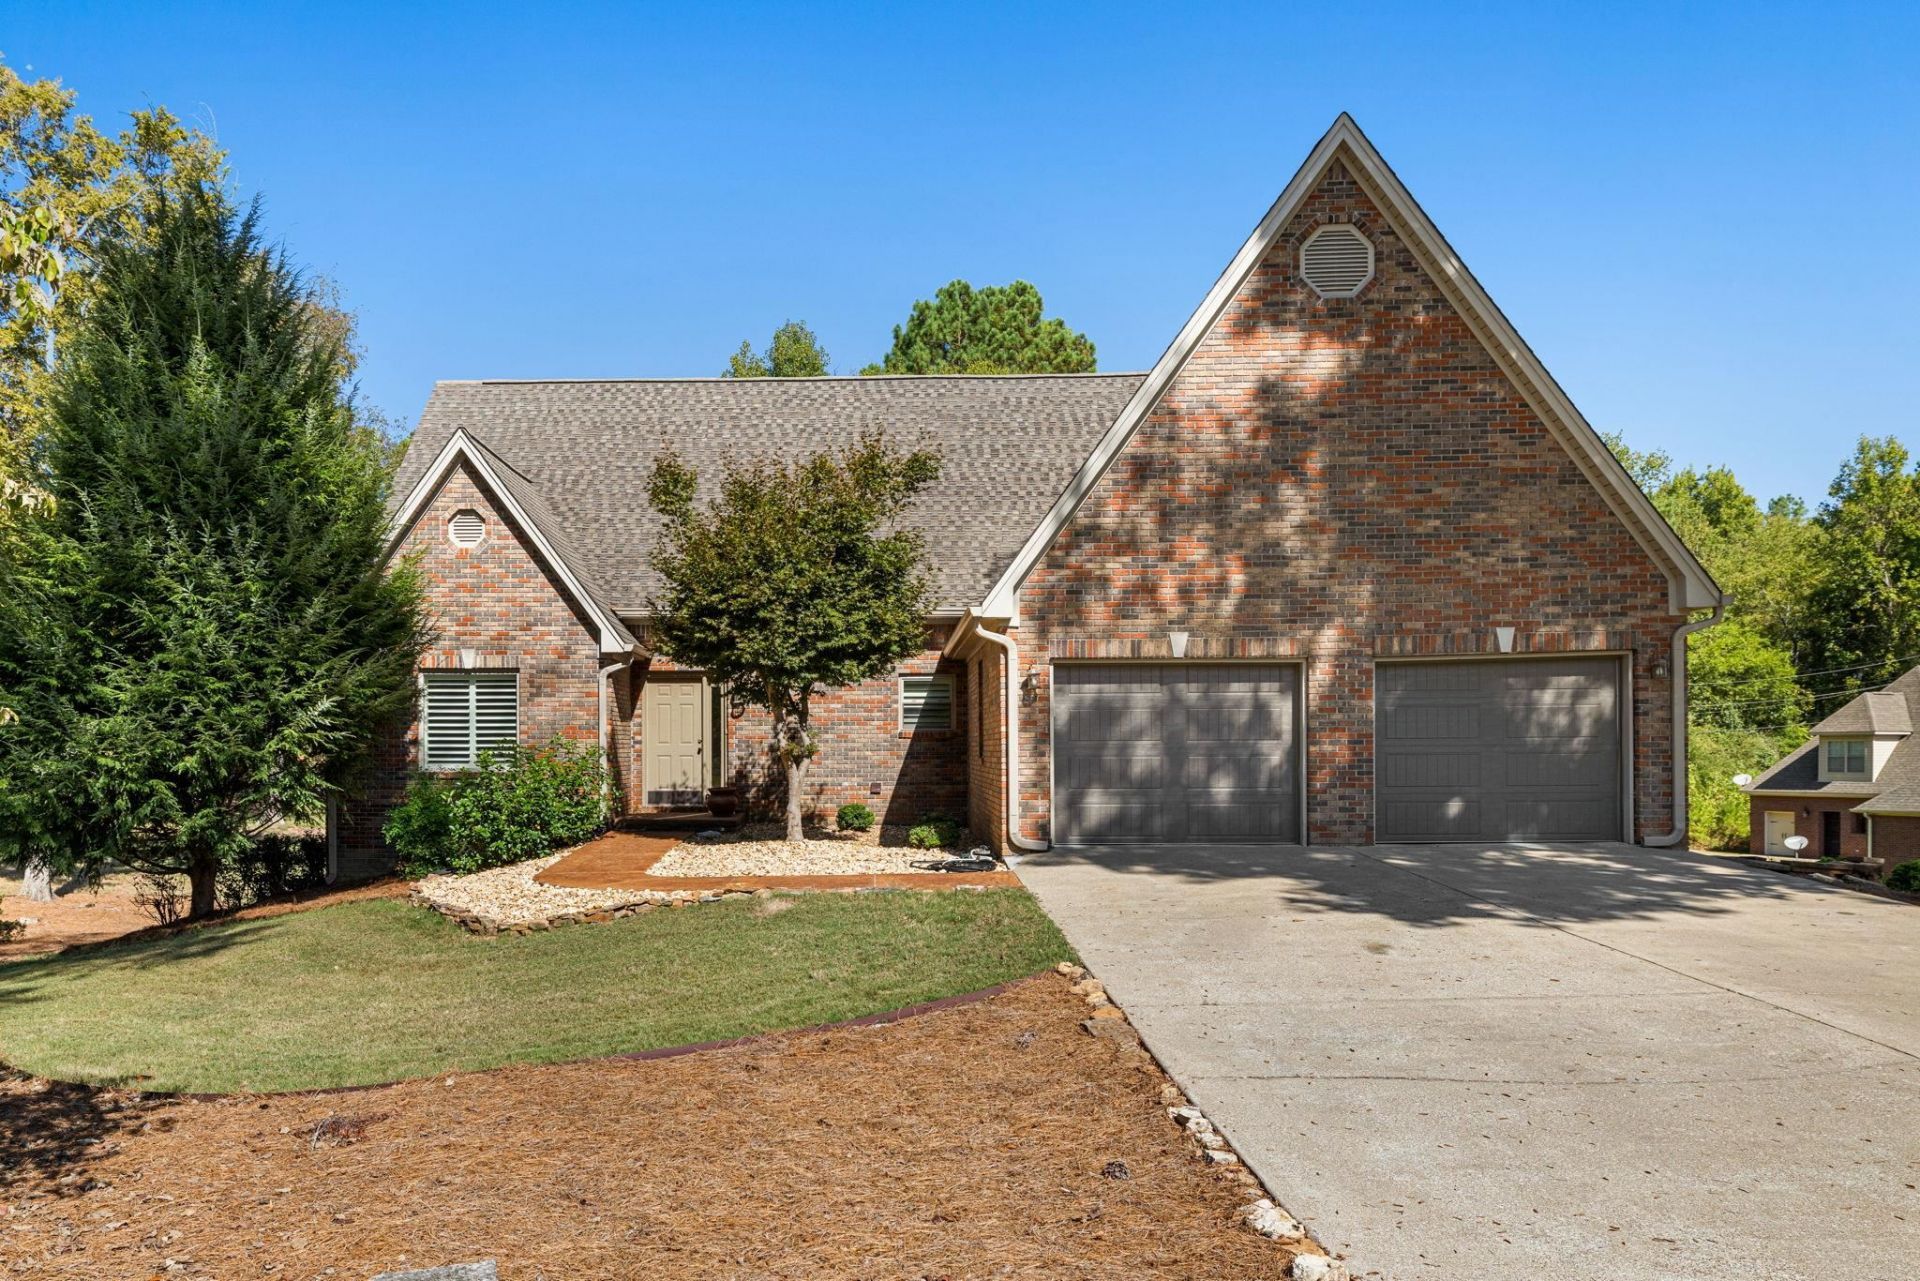

BEDS5
BATHS3 full 1 partial
SQUARE FEET4,411
MLS#531816
STATUSActive
PROPERTY TYPEResidential - Single Family
SUBDIVISIONKendale Gardens
NEIGHBORHOODFlorence
Property Description
Beautifully updated and full of custom details, 7601 Meadow Dr offers inviting spaces and extensive improvements throughout. Hardwood floors, a custom-built staircase and plantation shutters add character, while the remodeled kitchen and custom cabinetry throughout the main level blend style and function. Three bathrooms on the upper two floors have been remodeled, and the fully finished basement offers flexible living space, a kitchen stub-in and a workroom with double doors. Updates include an AC unit, gutters, windows throughout and premium insulated garage doors with openers. Outside, enjoy a stamped concrete walkway, concrete along the back of the home, refreshed landscaping and a painted deck. The garage has been freshly painted, and all concrete was pressure washed this year. A wonderful opportunity to enjoy thoughtful updates with room to spread out!
Property Features
Property Type: Residential - Single Family
Basement: Yes
Basement: Partially Finished
Cooling: Ceiling Fan(s), Central Air
Fireplaces: 1
Garage: 2
Heating: Central
Home Style: Traditional
Lot Size: 1.00 Acres
Taxes: $1,502
Year Built: 1999
Feature Descriptions
Appliances: Dishwasher, Gas Range, Microwave, Refrigerator
Bathrooms Full: 3
Bathrooms Half: 1
Built Before 1978 Y/N: No
City Limits Y/N: No
Days on Site: 8
Exterior: Brick
Fireplace: Gas Log
Fireplace Y/N: Yes
Flooring: Carpet, Ceramic Tile, Hardwood
Garage Y/N: Yes
Interior: Ceiling - Smooth, Ceiling Fan(s), Crown Molding, Double Vanity, Entrance Foyer, High Speed Internet, Kitchen Island, Primary Bedroom Main, Primary Shower & Tub, Tile Shower
Laundry: Multiple Locations
Lot Dimensions: 178.15' X 245.37'
Multiple Level Y/N: Yes
Parcel Number: 16-08-34-0-005-002-002
Parking Features: Driveway, Attached, Kitchen Level
Rooms Total: 12
Sewer: Septic Tank
SQFT Above Grade Finished: 3029
SQFT Below Grade Finished: 1382
SQFT Below Grade Unfinished: 400
SQFT Building Total: 4811
Zoning: R1
Local Schools
High School: Brooks
Middle School: Brooks
Elementary School: Brooks
Listed By / Shown By
Listed By
Agency Name: MarMac Real Estate - Elite Pro
Agency Phone: 256-757-1918
Shown By
Agency Title: Crye-Leike Real Estate Services - Adaro Realty - Memphis
Agency Phone: 901-751-6675

Source: Shoals MLS
Estimate Your Payment
Estimated Payment
$ 1,886.98 per month $1,557.67 Principal & Interest $125.17 Property Tax $204.14 Homeowner's InsuranceChange Payment Information
Privacy Policy / DMCA Notice / ADA Accessibility


This site is hosted, designed and copyright
© 1994 - 2026 by
Delta Media Group, Inc. -- Patent Pending --
7601 Meadow Dr | MLS# 531816
This single family home located at 7601 Meadow Dr, Florence, AL 35634 is currently listed for sale with an asking price of $699,900. This property was built in 1999 and has 5 bedrooms and 3 full and 1 partial baths with 4411 sq. ft. Meadow Dr is located in the Kendale Gardens subdivision. Search Kendale Gardens real estate on www.adarorealty.com today.