
BEDS5
BATHS3 full 1 partial
SQUARE FEET2,443
MLS#10876280
STATUSNew
PROPERTY TYPEResidential - Single Family
SUBDIVISIONWestbrook Sub Tr L-2
NEIGHBORHOODPooler
Property Description
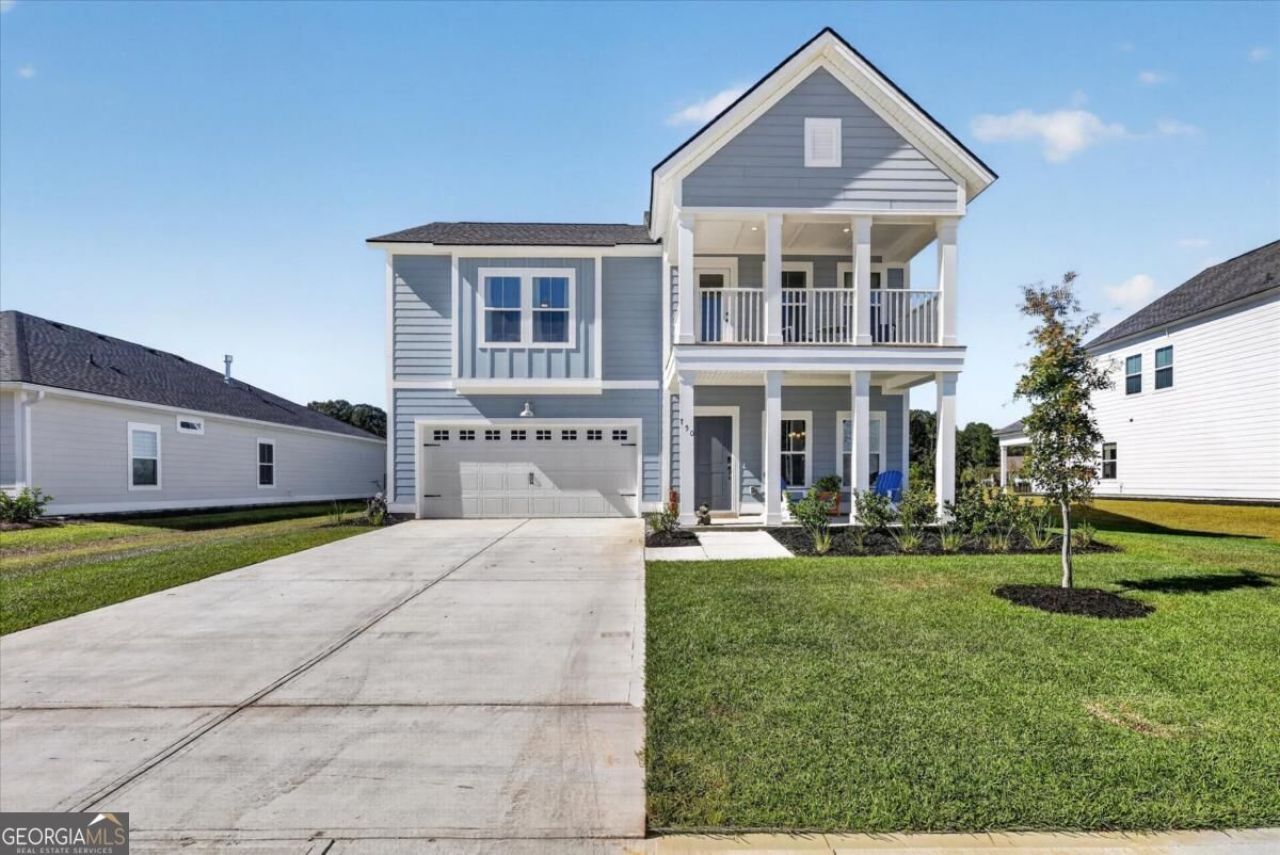
3.75% VA-ASSUMABLE ARM, subject to lender approval! VA-eligible veterans, active-duty service members & surviving spouses: inquire. Built in 2026 with transferable Lennar limited warranty remaining. Enjoy unobstructed lagoon views in Savannah Quarters! 5 bedrooms, 3.5 baths, main-level owner's suite, upstairs guest suite with bedroom/hall bath access & Jack-and-Jill bath. Hardie siding, double front porches & separate dining room. Kitchen with quartz counters, white cabinets & stainless-steel appliances; refrigerator included. LVP, tile & carpet; propane fireplace & 70-inch TV included. Screened porch, extended paver patio, fenced yard, irrigation, ceiling fans throughout & whole-house water softener. Mandatory master HOA & social club; resort-style pool, fitness, pickleball & clubhouse dining. Optional golf. Near I-16 & Gulfstream!
Upcoming Open Houses
Open House Saturday October 31st, 12:00pm - 4:00pm
Open House Sunday November 1st, 11:00am - 1:00pm
Property Features
Property Type: Residential - Single Family
Basement: None
Cooling: Ceiling Fan(s), Central Air, Electric
Fenced: Yes
Fireplaces: 1
Garage: 6 car attached
Heating: Central, Electric
Lot Size: 0.19 Acres
Roof Type: Composition
Stories: 2.0
Taxes: $2,564
Year Built: 2026
Feature Descriptions
Additional Rooms: Family Room, Laundry, Other
Amenities: Clubhouse, Fitness Center, Gated, Lake, Pool, Sidewalks, Street Lights
Appliances: Dishwasher, Disposal, Electric Water Heater, Ice Maker, Microwave, Range, Refrigerator, Water Softener
Days on Site: 9
Dining Room: Separate Room
Fencing: Fenced, Other
Fireplace Type: Gas Log, Living Room
Flooring: Carpet, Tile, Vinyl
Foundation: Slab
Frontage: Lagoon/Estuary
Interior: Double Vanity, Master On Main Level, Other, Separate Shower, Walk-In Closet(s)
Kitchen: Breakfast Area
Parking Notes: Garage, Attached, Parking Pad, Garage Door Opener
Security Features: Gated Community
Sewer: Public Sewer
Swimming Pool: Yes
Water: Public
Local Schools
High School: New Hampstead
Middle School: West Chatham
Elementary School: West Chatham
Listed By / Shown By
Listed By
Agency Name: Next Move Real Estate
Agency Phone: 912-295-5807
Shown By
Agency Title: Crye-Leike Real Estate Services - Adaro Realty - Memphis
Agency Phone: 901-751-6675

Source: GAMLS
Estimate Your Payment
Estimated Payment
$ 1,371.34 per month $1,023.54 Principal & Interest $213.67 Property Tax $134.14 Homeowner's InsuranceChange Payment Information
Privacy Policy / DMCA Notice / ADA Accessibility


This site is hosted, designed and copyright
© 1994 - 2026 by
Delta Media Group, Inc. -- Patent Pending --
750 Blue Moon Crossing | MLS# 10876280
This single family home located at 750 Blue Moon Crossing, Pooler, GA 31322 is currently listed for sale with an asking price of $459,900. This property was built in 2026 and has 5 bedrooms and 3 full and 1 partial baths with 2443 sq. ft. Blue Moon Crossing is located in the Westbrook Sub Tr L-2 subdivision. Search Westbrook Sub Tr L-2 real estate on www.adarorealty.com today.