
BEDS3
BATHS2 full
SQUARE FEET2,054
MLS#713338
STATUSActive
PROPERTY TYPEResidential - Single Family
Property Description
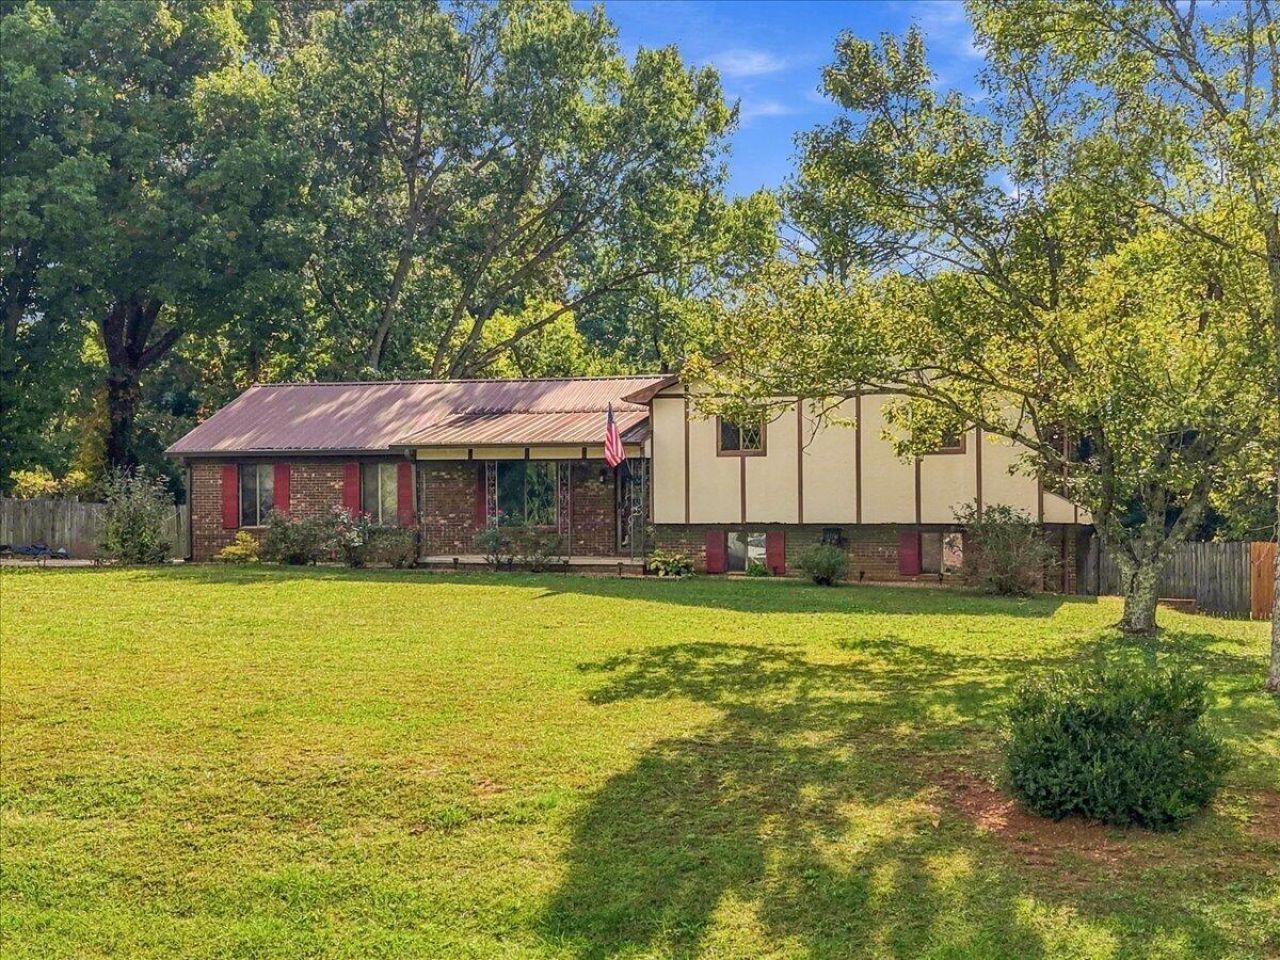
This lovely home is situated in a quiet country setting on a large lot with private fenced in back yard. Featuring a large kitchen and dining area that will be perfect for gatherings and holiday dinners with the entire gang. Enjoy cozy evenings by the woodburning fireplace or sitting on the back patio in the private backyard. The kitchen has tons of cabinetry and nice granite counters, stainless appliance package, and LVT flooring. Laundry is conveniently located just beyond the kitchen, as is a very functional home office. Three bedrooms and 2 baths round out this lovely home. The main level garge offers parking for one vehicle, nice shelving for storage, a 240 outlet for the handyman and an RV hookup. There is another RV hookup in the lower basement area. Updates to the home include Flooring, granite counter tops, kitchen cabinets appoximately 7 years ago, plumbing changed to pex 2 yrs ago, clean out added to septic, new gutters and leaf filter in 2025, water heater 2 yrs ago, new back door in 2025. So much to offer!
Listing Video
Property Features
Property Type: Residential - Single Family
Basement: Yes
Cooling: Central Air, Heat Pump, Electric, Ceiling Fan(s)
Fireplaces: 1
Garage: 1 car attached
Heating: Central, Heat Pump, Electric
Home Style: Traditional
Lot Size: 0.92 Acres
Roof Type: Metal
Year Built: 1978
Feature Descriptions
Appliances: Dryer, Washer, Range Hood, Refrigerator, Microwave, Electric Range, Dishwasher
Basement/Foundation: Block, Walk-Up Access, Walk-Out Access, Storage Space, Partial, Daylight
Exterior: Brick, Other
Exterior: Balcony, RV Hookup, Rain Gutters
Fencing: Back Yard, Wood
Fireplace: Living Room, Wood Burning
Flooring: Carpet, Vinyl, Luxury Vinyl
HOA Y/N: No
Interior: Ceiling Fan(s), Kitchen Island, Granite Counters, Eat-in Kitchen, Double Vanity
Laundry: Electric Dryer Hookup, Washer Hookup, Main Level, Laundry Room
Lot: Back Yard, Level, Gentle Sloping, Front Yard, Cleared
Lot Dimensions: 147/280/294/162
Outbuildings: Outbuilding, Small Storage
Parcel #: 042 07800 000
Pool: None
Porch/Patio/Deck: Covered, Terrace, Porch, Patio
Rooms Total: 7
Sewer: Septic Tank
Water: Public
Windows: Blinds, Metal Frames, Double Pane Windows
Local Schools
High School: Jefferson
Elementary School: Rush Strong K-8
Listed By / Shown By

Listed By
Agency Name: Crye-Leike Premier Real Estate LLC
Agent Name: Rhonda Sams
Agency Phone: (423) 312-9905
Source: Lakeway MLS
Estimate Your Payment
Estimated Payment
$ 752.65 per month $665.44 Principal & Interest $0.00 Property Tax (data not provided by mls) $87.21 Homeowner's InsuranceChange Payment Information
Privacy Policy / DMCA Notice / ADA Accessibility


This site is hosted, designed and copyright
© 1994 - 2026 by
Delta Media Group, Inc. -- Patent Pending --
748 Bruner Road | MLS# 713338
This single family home located at 748 Bruner Road, Strawberry Plains, TN 37871 is currently listed for sale by Crye-Leike Premier Real Estate LLC, with an asking price of $299,000. This property was built in 1978 and has 3 bedrooms and 2 full baths with 2054 sq. ft. Search Strawberry Plains real estate on www.adarorealty.com today.