
BEDS3
BATHS2 full 1 partial
SQUARE FEET1,997
MLS#21925437
STATUSActive
PROPERTY TYPEResidential - Townhouse
SUBDIVISIONWoodmill Trace Townhomes
Property Description
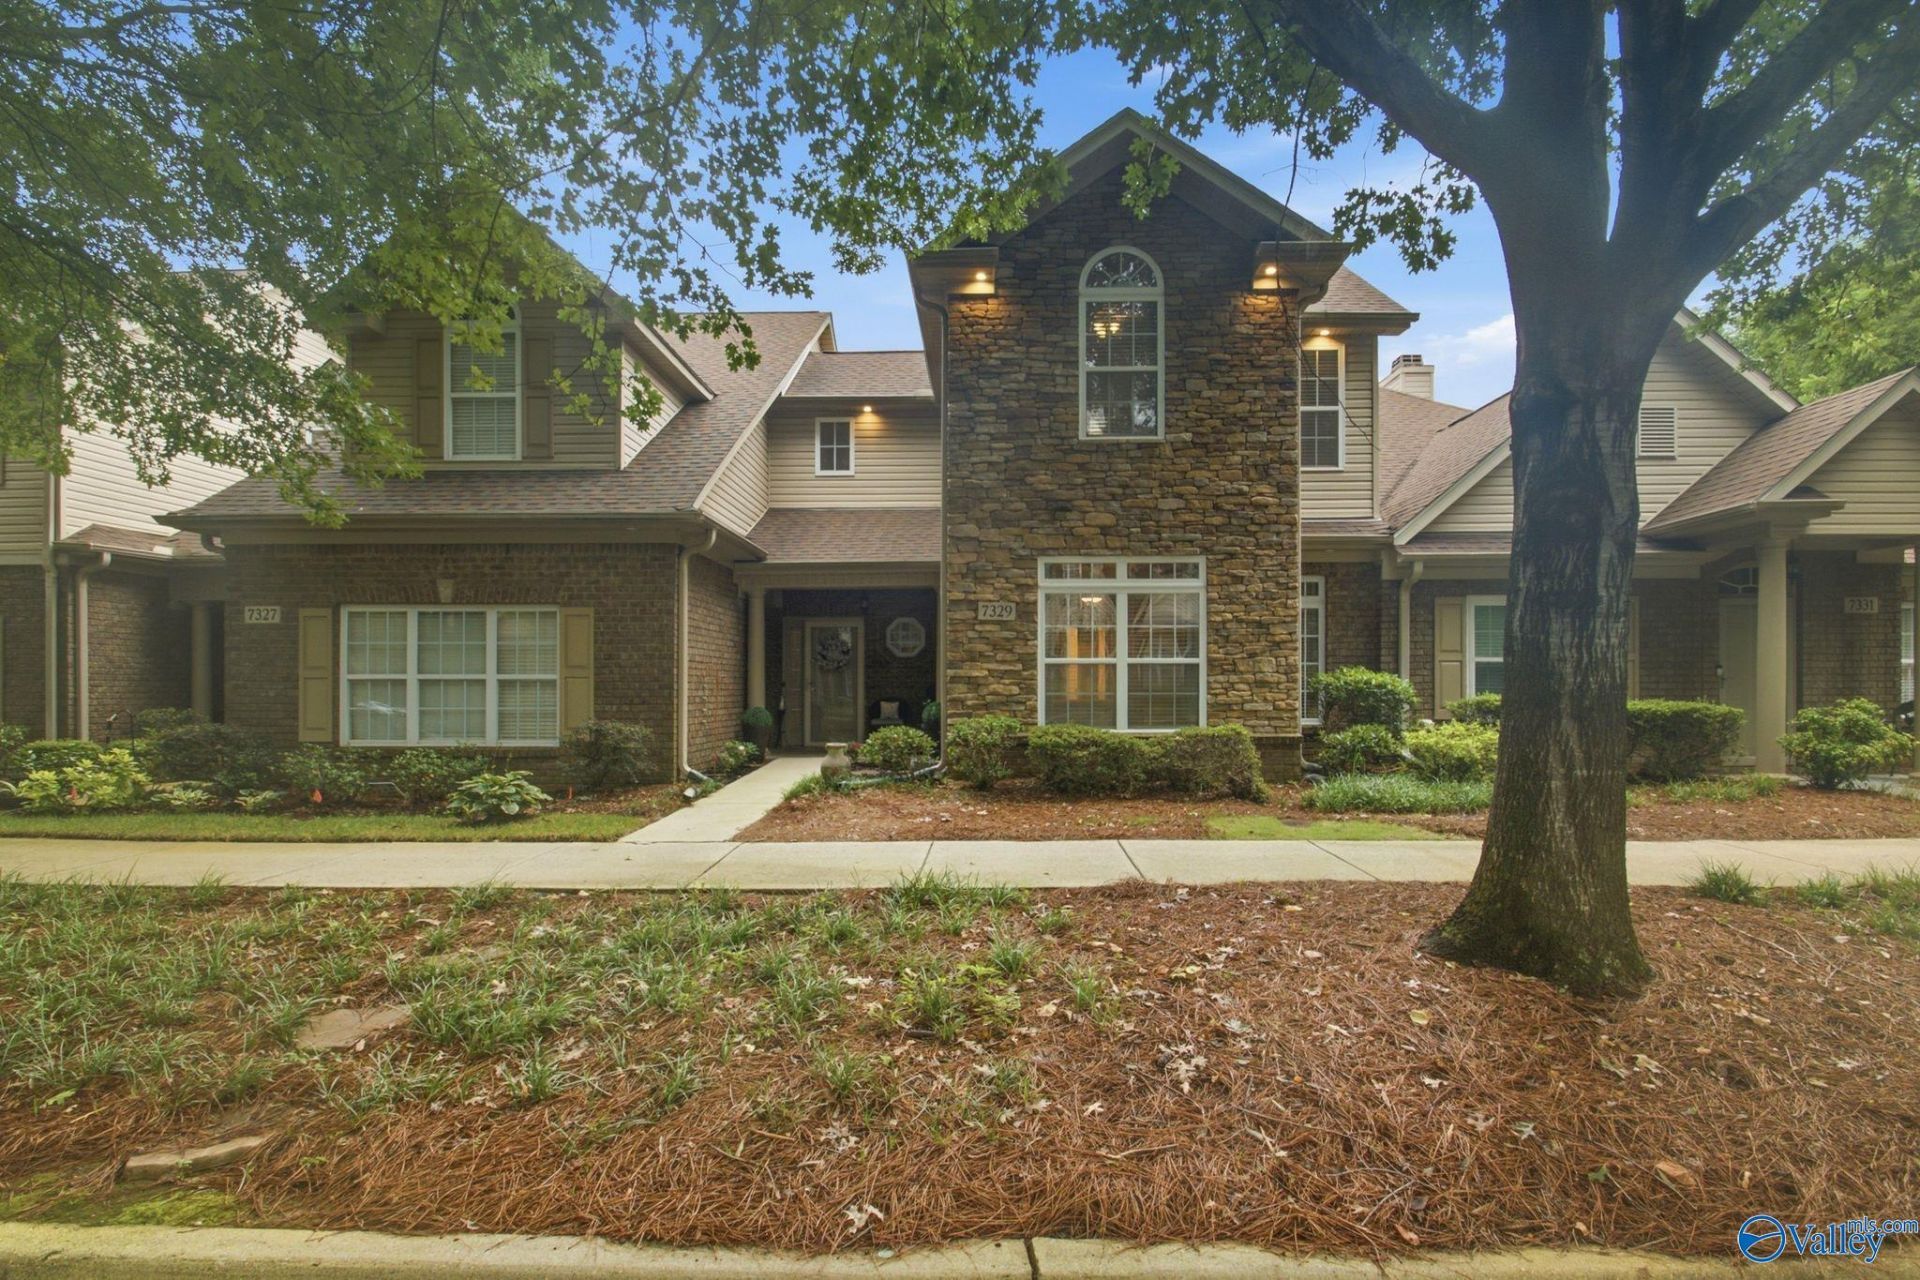
OPEN HOUSE Saturday from 1 to and Sunday from 2 to 4! Low-maintenance living doesn't have to mean giving up style! This beautifully designed 3BR/2.5BA townhome delivers with soaring ceilings, rich hardwoods, elegant trim and gorgeous stone accents. The open great room flows into an inviting dining area and spacious kitchen, while the main-level primary suite offers a private retreat. Upstairs you'll find 2 generous bedrooms plus a versatile loft. But wait until you step outside...the private landscaped courtyard features a gazebo, outdoor kitchen and speakers that carry your music from inside to out. Easy living just got an upgrade!
Upcoming Open Houses
Open House Saturday October 31st, 1:00pm - 3:00pm
Open House Sunday November 1st, 2:00pm - 4:00pm
Property Features
Property Type: Residential - Townhouse
Cooling: Central 2
Fireplaces: 1
Heating: Central 2,Electric
Home Style: Open Floor Plan
Lot Size: 0.08 Acres
Stories: 1.5
Year Built: 2005
Feature Descriptions
Additional Structures: Gazebo
Appliances: Dishwasher, Disposal, Range, Microwave, Electric Water Heater, Refrigerator
Bathrooms Full: 2
Bathrooms Half: 1
Builder: WOODLAND HOMES OF HUNTSVILLE
Community Features: Clubhouse, Common Grounds, Pool
Cooling Y/N: Yes
Days on Site: 88
Exterior: Curb/Gutters, Drive-Concrete, Gazebo, Outdoor Kitchen, Sidewalk, Undgrnd Util
Fireplace: One, Wood Burning
Fireplace Y/N: Yes
Foundation: Slab
Heating Y/N: Yes
Hoa Fees: $160/Monthly
HOA Y/N: Yes
Lot Dimensions: 28 x 127
Parcel #: 1505220000044.018
Parking: Garage-Two Car, Garage Door Opener, Garage Faces Rear, Alley Access, Driveway-Concrete
Patio/Porch: Patio, Front Porch
Rooms Total: 11
Sewer: Public Sewer
Structures: Gazebo
Swimming Pool: Yes
Water: Public
Local Schools
High School: Columbia High
Middle School: Williams
Elementary School: Providence Elementary
Listed By / Shown By
Listed By
Agency Name: Re/Max Unlimited
Shown By
Agency Title: Crye-Leike Real Estate Services - Adaro Realty - Memphis
Agency Phone: 901-751-6675

Source: Huntsville/Valley MLS
Estimate Your Payment
Estimated Payment
$ 805.26 per month $711.96 Principal & Interest $0.00 Property Tax (data not provided by mls) $93.30 Homeowner's InsuranceChange Payment Information
Privacy Policy / DMCA Notice / ADA Accessibility


This site is hosted, designed and copyright
© 1994 - 2026 by
Delta Media Group, Inc. -- Patent Pending --
7329 Woodmill Way | MLS# 21925437
This townhouse located at 7329 Woodmill Way, Madison, AL 35757 is currently listed for sale with an asking price of $319,900. This property was built in 2005 and has 3 bedrooms and 2 full and 1 partial baths with 1997 sq. ft. Woodmill Way is located in the Woodmill Trace Townhomes subdivision. Search Woodmill Trace Townhomes real estate on www.adarorealty.com today.