
BEDS3
BATHS1 full
SQUARE FEET972
MLS#10881357
STATUSNew
PROPERTY TYPEResidential - Single Family
SUBDIVISIONWarner Robins Manor
NEIGHBORHOODWarner Robins
Property Description
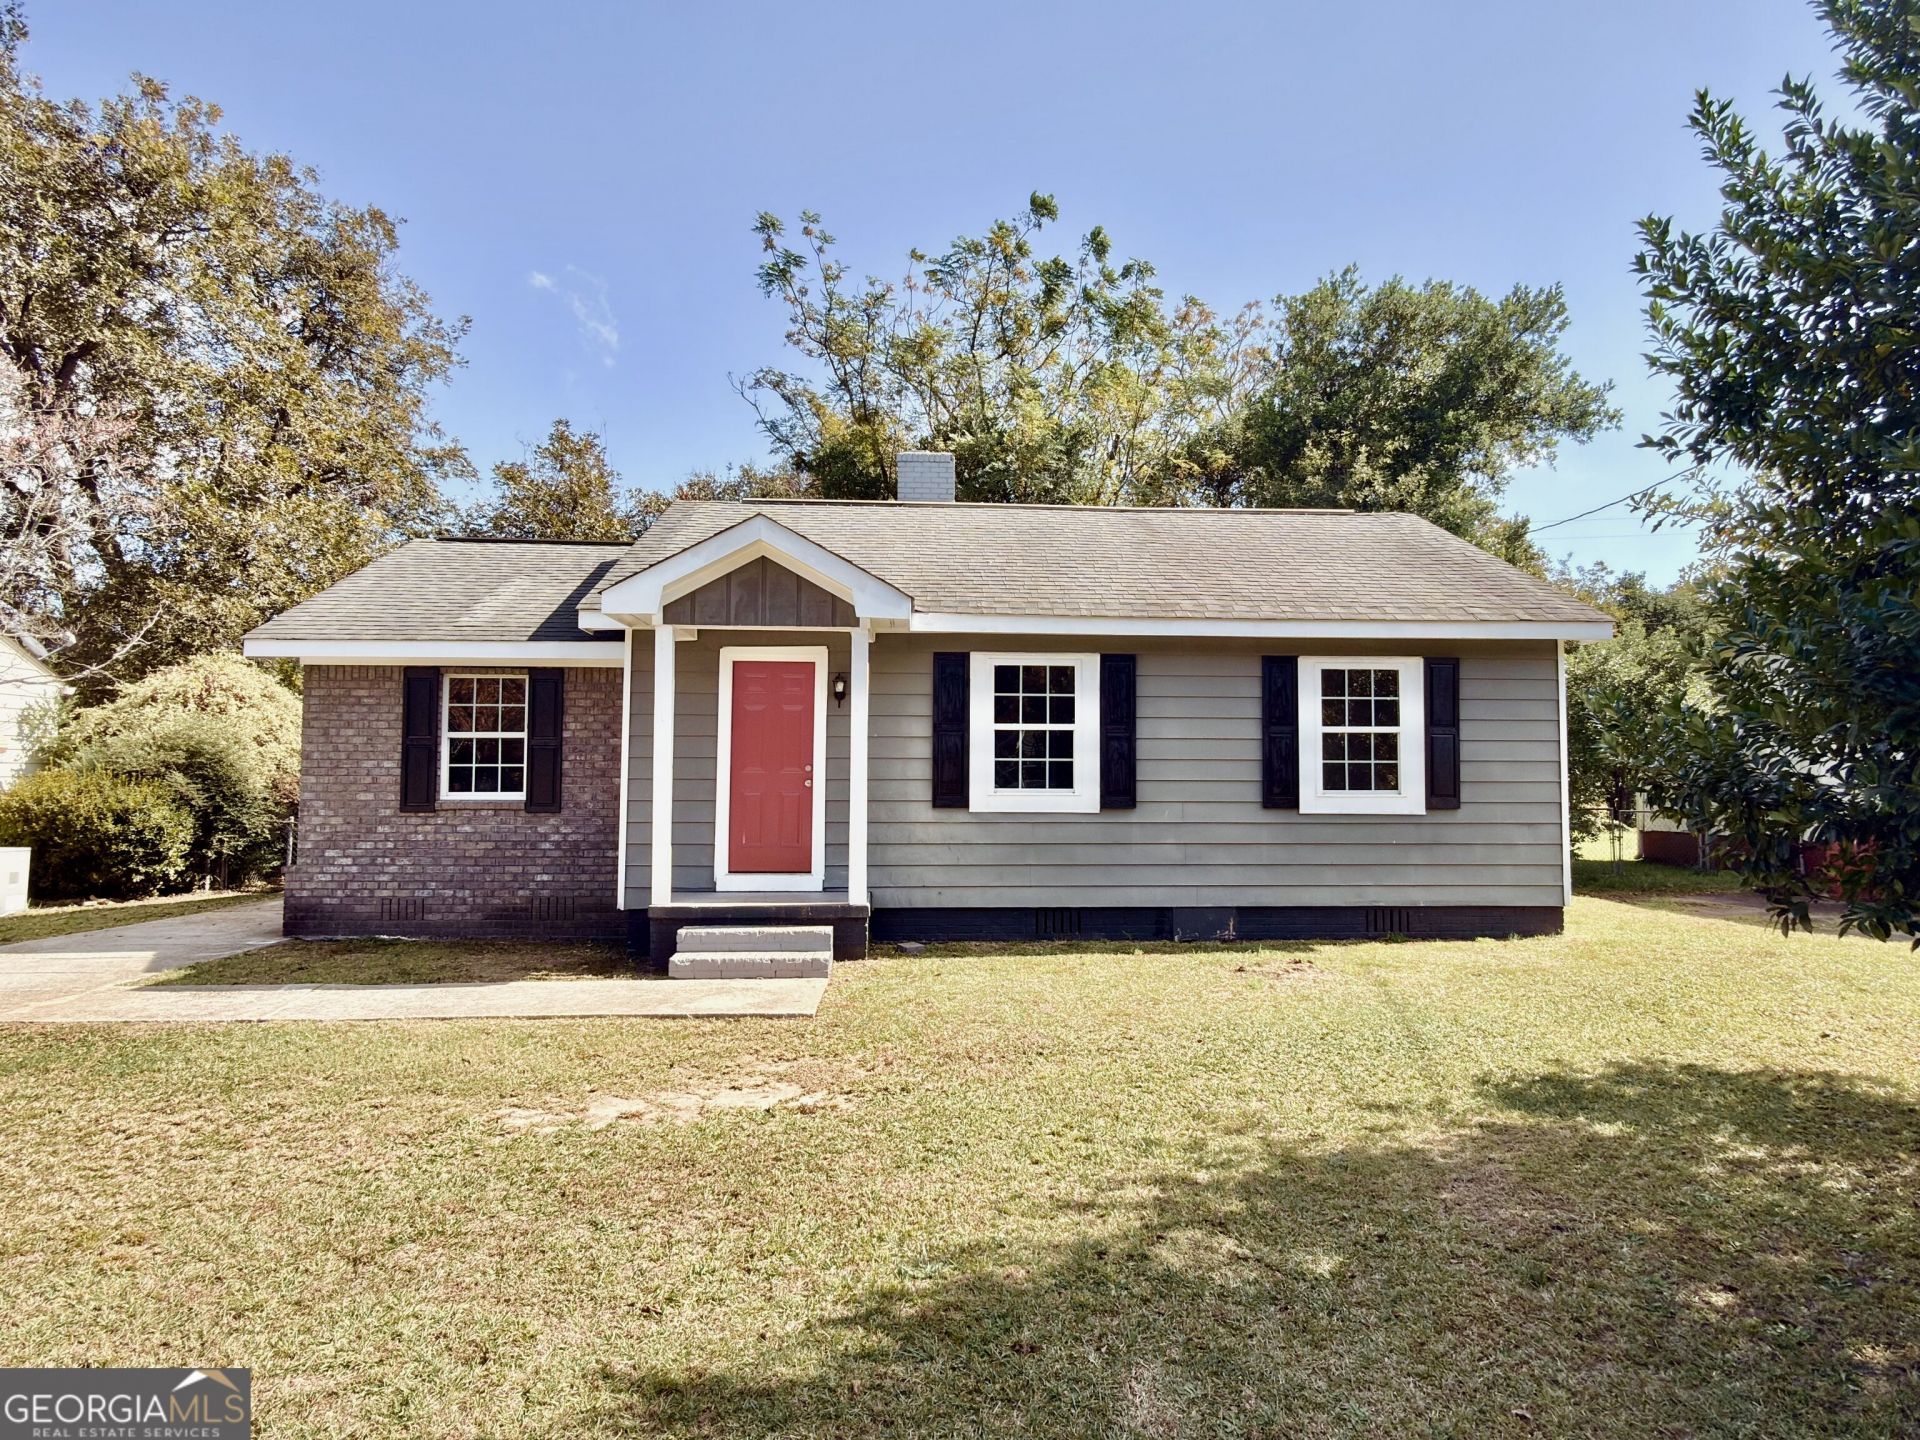
Welcome to 720 McArthur Boulevard! This charming 3-bedroom, 1-bath home offers 972 square feet of comfortable living space and is move-in ready! Recent improvements include new luxury vinyl plank flooring and freshly painted interior and exterior. The kitchen features newer cabinetry, updated countertops, and tile flooring, with additional tile flooring in the laundry area. Renovations completed in 2016 included the addition of a third bedroom and kitchen updates. The roof was replaced in 2015, and the HVAC system in 2016. Step outside to enjoy a private, shaded backyard with partial fencing, offering a peaceful space to relax or entertain. Conveniently located near schools, shopping, restaurants, and Robins Air Force Base. Whether you're a first-time homebuyer, looking to downsize, or searching for an investment opportunity, this home is ready for its next owner!
Property Features
Property Type: Residential - Single Family
Basement: None
Cooling: Ceiling Fan(s), Central Air, Electric
Fireplaces: 1
Heating: Central, Electric
Home Style: Brick Front, Traditional
Lot Size: 0.16 Acres
Stories: 1.0
Taxes: $718
Year Built: 1943
Feature Descriptions
Amenities: Sidewalks
Appliances: Electric Water Heater, Range
Exterior: Brick, Vinyl Siding, Wood Siding
Fencing: Chain Link
Flooring: Laminate, Tile
Interior: Master On Main Level, Split Bedroom Plan
Parking Notes: Off Street
Sewer: Public Sewer
Topography: Level
Utilities: Electricity Available, Sewer Connected, Water Available
Water: Public
Local Schools
High School: Northside
Middle School: Northside
Elementary School: Westside
Listed By / Shown By
Listed By
Agency Name: Giles Realty
Agency Phone: 478-224-1000
Shown By
Agency Title: Crye-Leike Real Estate Services - Adaro Realty - Memphis
Agency Phone: 901-751-6675

Source: GAMLS
Estimate Your Payment
Estimated Payment
$ 356.62 per month $262.39 Principal & Interest $59.83 Property Tax $34.39 Homeowner's InsuranceChange Payment Information
Privacy Policy / DMCA Notice / ADA Accessibility


This site is hosted, designed and copyright
© 1994 - 2026 by
Delta Media Group, Inc. -- Patent Pending --
720 Mcarthur Boulevard | MLS# 10881357
This single family home located at 720 Mcarthur Boulevard, Warner Robins, GA 31093 is currently listed for sale with an asking price of $117,900. This property was built in 1943 and has 3 bedrooms and 1 full baths with 972 sq. ft. Mcarthur Boulevard is located in the Warner Robins Manor subdivision. Search Warner Robins Manor real estate on www.adarorealty.com today.