
BEDS2
BATHS2 full 1 partial
SQUARE FEET1,418
MLS#10875637
STATUSNew
PROPERTY TYPEResidential - Single Family
SUBDIVISIONBILTMORE PARC
NEIGHBORHOODLithonia
Property Description
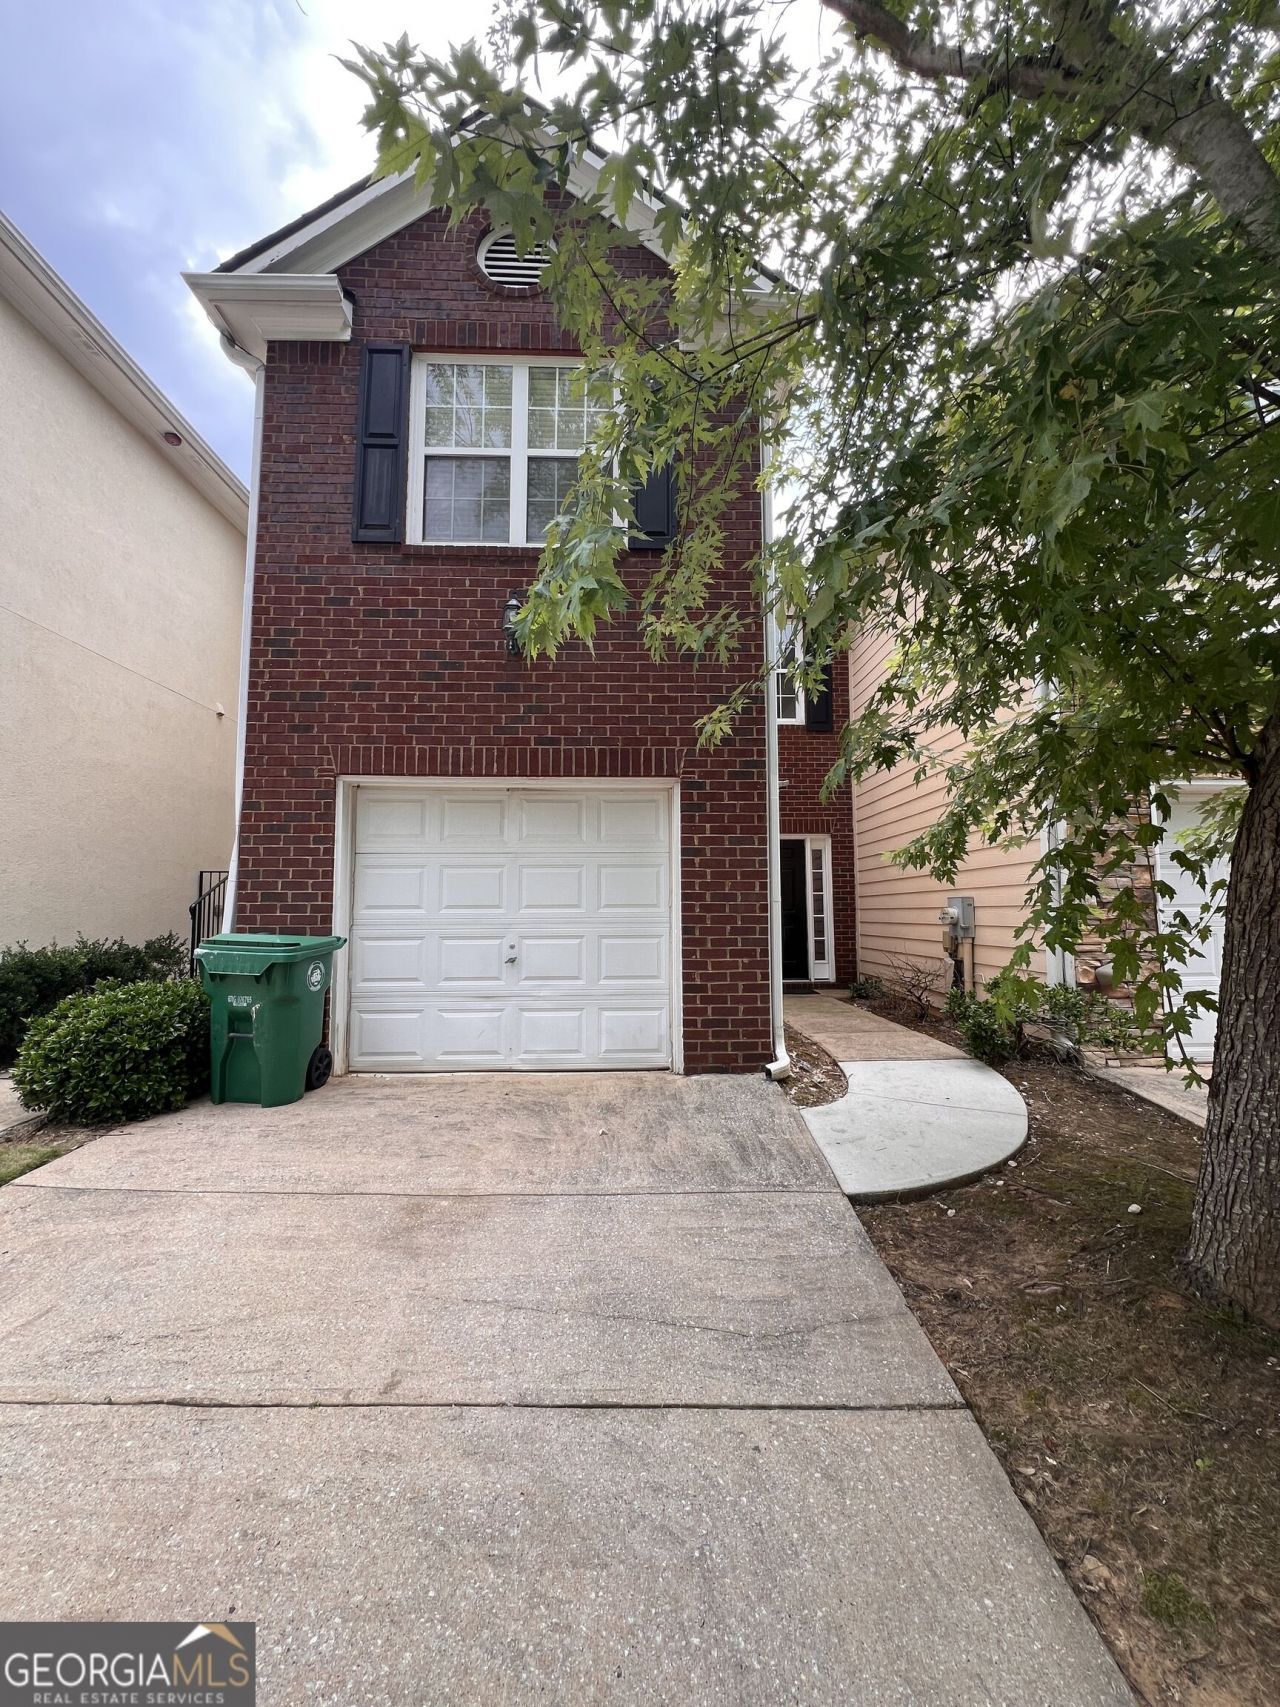
Charming 2-Bedroom, 2.5-Bathroom Townhouse in Prime Location Welcome home to this beautifully maintained, move-in-ready townhouse situated in a highly desirable, quiet neighborhood! Offering the ideal blend of comfort and convenience, this property is just minutes away from local shopping, dining, and scenic community parks. Main Level Highlights: Open-Concept Living: The lower level features a bright, airy, and expansive open floor plan seamlessly connecting the family room and dining area-perfect for both relaxing and entertaining. Modern Kitchen: Well-appointed with newer stainless steel appliances, ample cabinetry, and generous counter space to inspire your inner chef. Convenience: A stylish half-bath is conveniently located on the main level for guests. Upper Level Comforts: Private Master Suite: A generously sized master retreat featuring an expansive walk-in closet and a private ensuite bathroom. Ideal Roommate Layout: The secondary bedroom is impressively sized with its own dedicated full bathroom, offering great privacy, comfort, and flexibility for a roommate or home office. Don't miss out on this fantastic opportunity to live in a wonderful community. Contact us today to schedule a tour!
Property Features
Property Type: Residential - Single Family
Basement: None
Cooling: Ceiling Fan(s), Central Air
Fireplaces: 1
Garage: 2 car attached
Heating: Central
Home Style: Traditional
Lot Size: 0.05 Acres
Roof Type: Composition
Stories: 2.0
Taxes: $4,273
Year Built: 2000
Feature Descriptions
Additional Rooms: Laundry
Amenities: Street Lights, Near Shopping
Appliances: Dishwasher, Dryer, Electric Water Heater, Range, Refrigerator, Stainless Steel Appliance(s), Washer
Days on Site: 1
Exterior: Other, Brick
Flooring: Carpet, Laminate
Foundation: Slab
Interior: Roommate Plan, Walk-In Closet(s), Double Vanity
Kitchen: Pantry, Solid Surface Counters, Breakfast Bar
Parking Notes: Garage, Attached, Garage Door Opener
Security Features: Smoke Detector(s), Carbon Monoxide Detector(s)
Sewer: Public Sewer
Utilities: Cable Available, Electricity Available, Natural Gas Available
Water: Public
Local Schools
High School: Stephenson
Middle School: Stephenson
Elementary School: Princeton
Listed By / Shown By
Listed By
Agency Name: HomeSmart
Agency Phone: 404-876-4901
Shown By
Agency Title: Crye-Leike Real Estate Services - Adaro Realty - Memphis
Agency Phone: 901-751-6675

Source: GAMLS
Estimate Your Payment
Estimated Payment
$ 857.01 per month $442.89 Principal & Interest $356.08 Property Tax $58.04 Homeowner's InsuranceChange Payment Information
Privacy Policy / DMCA Notice / ADA Accessibility


This site is hosted, designed and copyright
© 1994 - 2026 by
Delta Media Group, Inc. -- Patent Pending --
7129 Biltmore Way | MLS# 10875637
This single family home located at 7129 Biltmore Way, Lithonia, GA 30058 is currently listed for sale with an asking price of $199,000. This property was built in 2000 and has 2 bedrooms and 2 full and 1 partial baths with 1418 sq. ft. Biltmore Way is located in the BILTMORE PARC subdivision. Search BILTMORE PARC real estate on www.adarorealty.com today.