
BEDS4
BATHS2 full 1 partial
SQUARE FEET2,635
MLS#26041807
STATUSNew Listing
PROPERTY TYPEResidential - Single Family
SUBDIVISIONSevern Landing @ Hurricane Lake
NEIGHBORHOODBENTON
Property Description
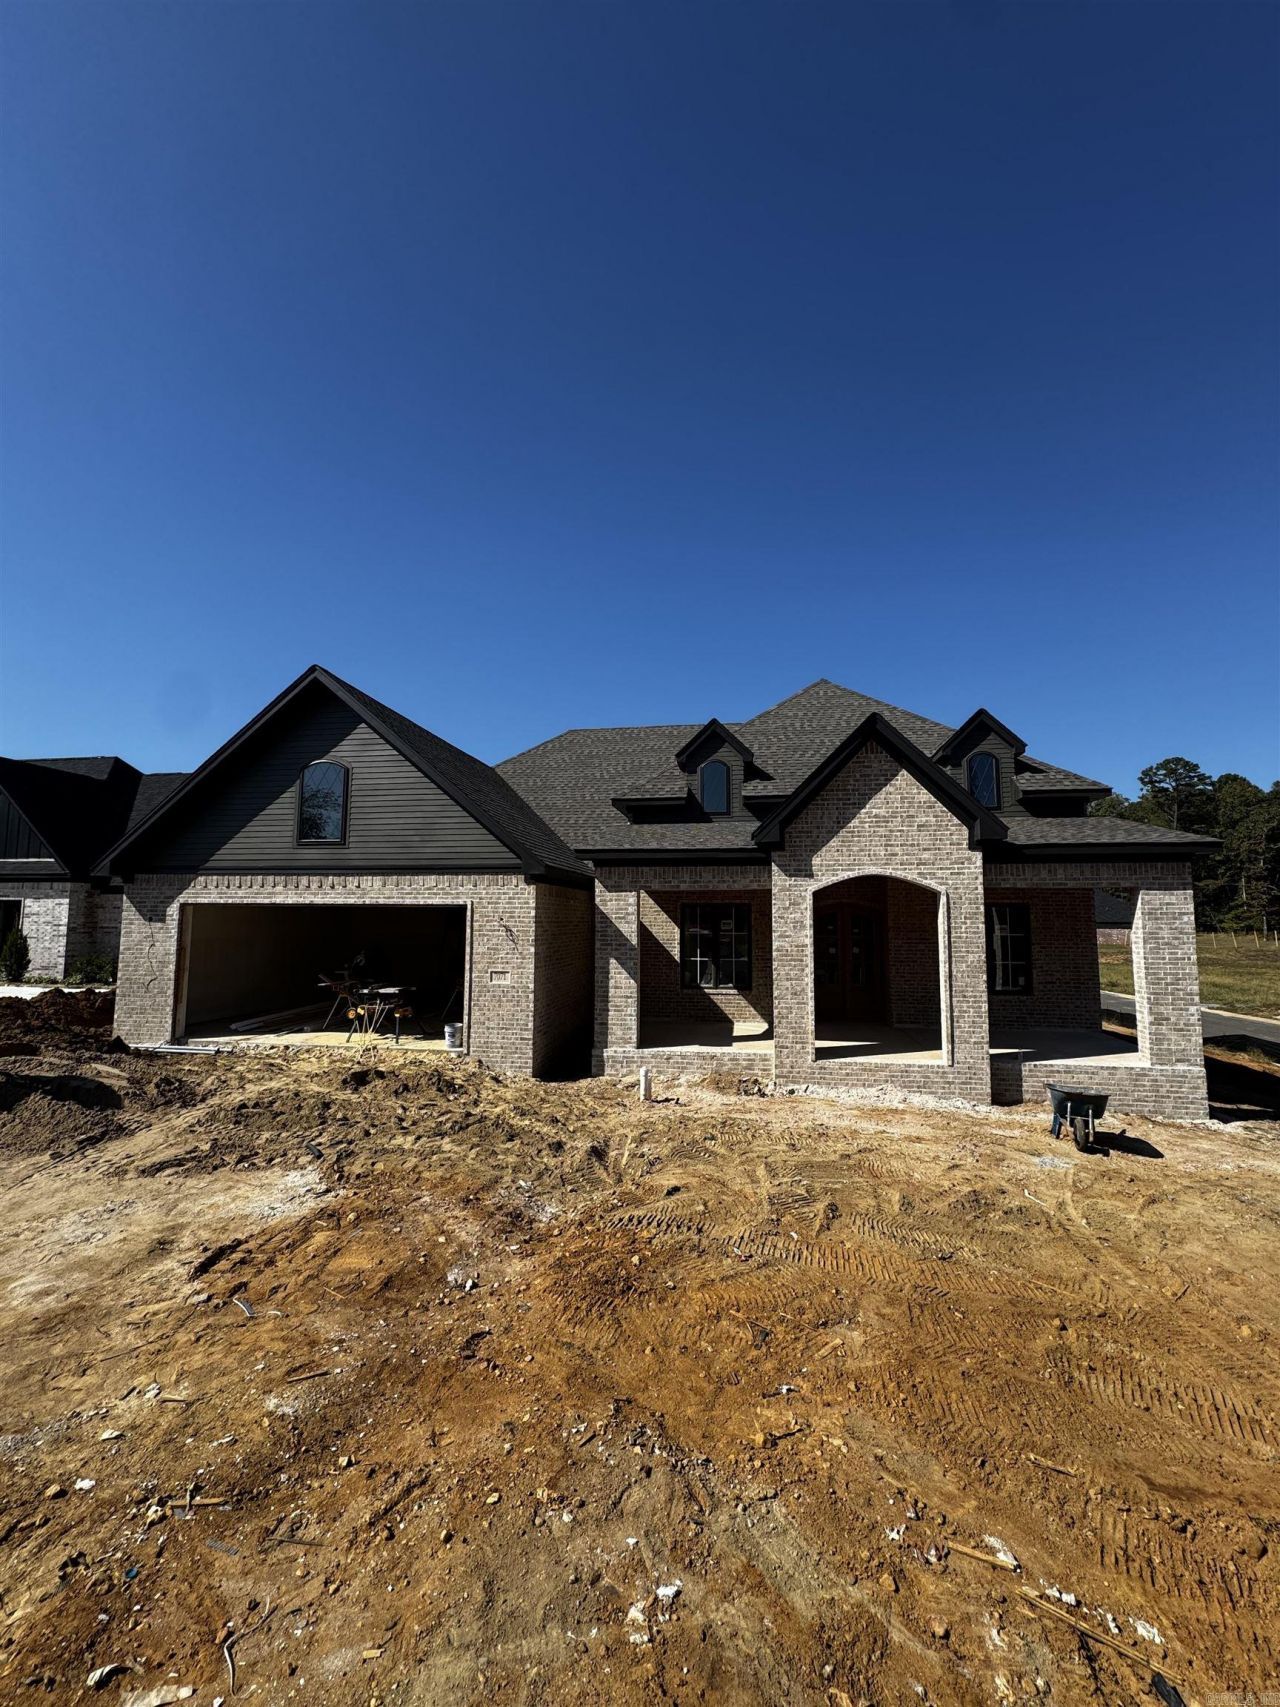
Welcome to this stunning all-brick new construction in sought-after Hurricane Lake Estates, exclusively designed by Palomino Design Company! Offering 4 bedrooms, 2.5 bathrooms, and elevated designer finishes, exceptional home blends timeless craftsmanship with elevated design and modern functionality. The open-concept layout features soaring ceilings, a beautiful gas fireplace, and a showstopping kitchen with custom floor-to-ceiling cabinetry, quartzite countertops, double oven, and a built-in cooktop. The primary suite showcases a distinctive accent ceiling, adding character and sophistication. Expansive front and back patios with beautiful wood ceilings extend the living space outdoors, perfect for relaxing or entertaining. Enjoy Hurricane Lake Estates amenities, including swimming pools, tennis courts, pickleball courts, and more. Exclusively designed and beautifully crafted, this home delivers standout style, thoughtful details, and exceptional living. Contact the listing agent today to schedule your private tour!
Property Features
Property Type: Residential - Single Family
Cooling: Central
Heating: Central Heat
Home Style: Ranch
Lot Size: 0.50 Acres
Roof Type: Architectural Shingle
Stories: 1.0
Taxes: $0
Amenities
Patio
Covered Patio
Feature Descriptions
Appliance(s)/Kitchen Equipment: Built-In Stove, Double Oven, Microwave, Dishwasher, Disposal, Pantry
Area Amenities: Swimming Pool(s), Tennis Court(s), Playground, Clubhouse, Picnic Area, Fitness/Bike Trail
Days on Site: 4
Dining: Kitchen/Dining Combo
Exterior: Brick, Hardie Board
Fireplace: Gas Logs Present
Flooring: Wood, Tile
Lot descriprion: Level, Corner Lot
Lot Dimensions: 0.5 acre(s)
Other Room(s): None
Parking Notes: Two Car
Sewer: Public Sewer
Water: Public Water
Listed By / Shown By
Listed By
Agency Name: Arkansas Land & Realty, Inc.
Agency Phone: 501-910-1111
Shown By
Agency Title: Crye-Leike Real Estate Services - Adaro Realty - Memphis
Agency Phone: 901-751-6675

Source: Arkansas MLS
Estimate Your Payment
Estimated Payment
$ 1,384.48 per month $1,224.06 Principal & Interest $0.00 Property Tax (data not provided by mls) $160.42 Homeowner's InsuranceChange Payment Information
Privacy Policy / DMCA Notice / ADA Accessibility


This site is hosted, designed and copyright
© 1994 - 2026 by
Delta Media Group, Inc. -- Patent Pending --
7071 Star Dust Lane | MLS# 26041807
This single family home located at 7071 Star Dust Lane, Benton, AR 72002 is currently listed for sale with an asking price of $550,000. This property has 4 bedrooms and 2 full and 1 partial baths with 2635 sq. ft. Star Dust Lane is located in the Severn Landing @ Hurricane Lake subdivision. Search Severn Landing @ Hurricane Lake real estate on www.adarorealty.com today.