
BEDS3
BATHS2 full
SQUARE FEET2,241
MLS#21932340
STATUSActive
PROPERTY TYPEResidential - Single Family
SUBDIVISIONWillowbrook
Property Description
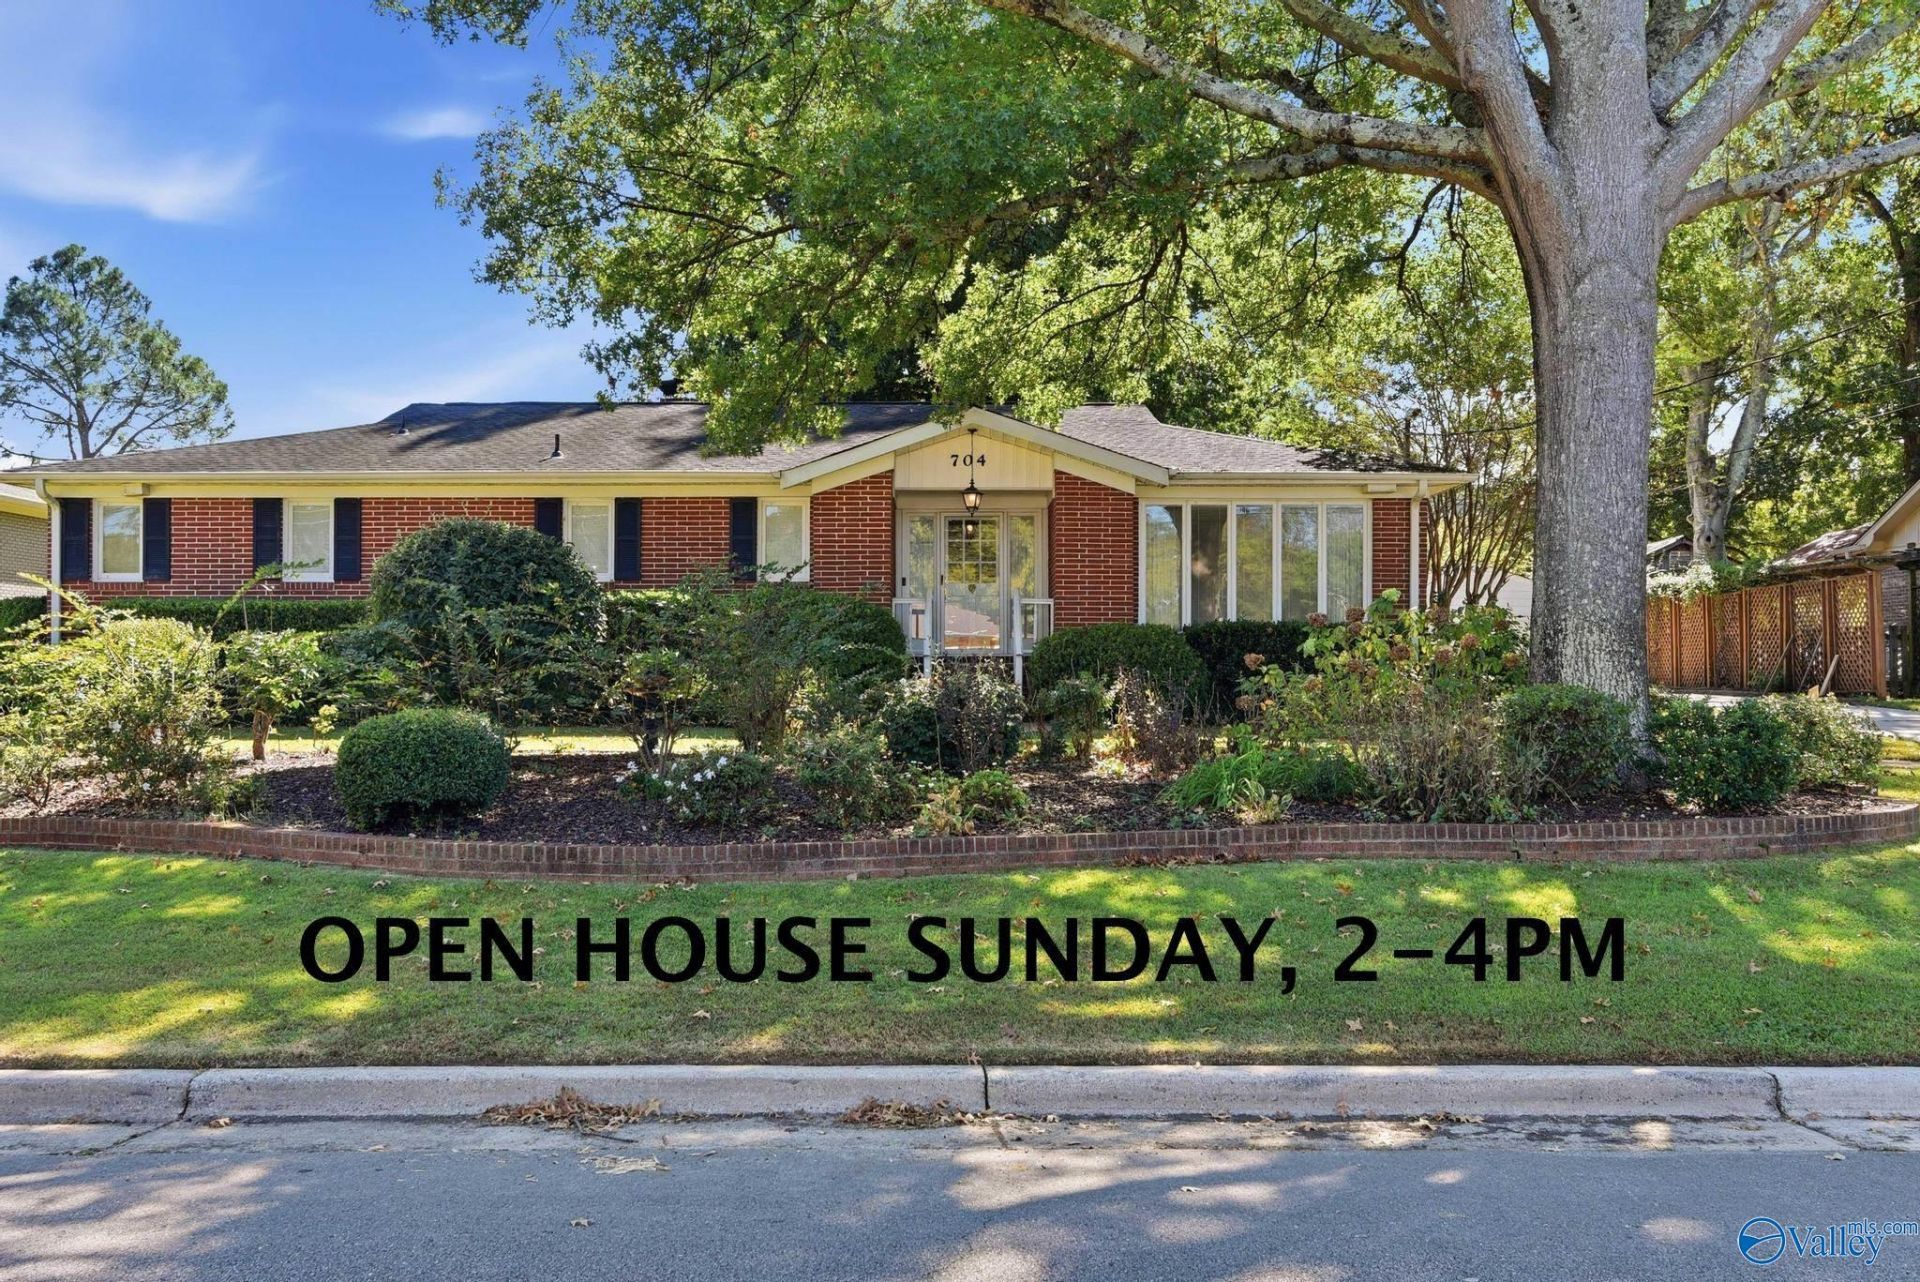
Enjoy a scenic South Huntsville setting without HOA fees! This full-brick ranch offers 3 BRS, 2 BAS, a backyard bordering the fourth fairway of the Lake Side nine of Valley Hill Country Club Golf Course and views of Aldridge Creek. Enjoy the peaceful setting from the heated and cooled Sunroom with ceiling fans or the open-air brick patio. Features include an attached 2-car garage, a whole-house capable generator, plus an adorable, detached building with a front porch swing. Ready for your personal touch, this home offers a wonderful opportunity to create your dream home in a sought-after location with convenient access to schools, shopping, dining, Redstone Arsenal and outdoor recreation.
Property Features
Property Type: Residential - Single Family
Basement: Crawl Space
Cooling: Central 1
Fireplaces: 1
Heating: Central 1,Electric
Home Style: Ranch/1 Story
Lot Size: 0.32 Acres
Stories: 1.0
Year Built: 1964
Feature Descriptions
Appliances: Range, Dishwasher, Microwave
Bathrooms Full: 2
Cooling Y/N: Yes
Days on Site: 1
Exterior: Det. Bldg, Curb/Gutters, Undgrnd Util, Drive-Gravel
Fireplace: One
Fireplace Y/N: Yes
Heating Y/N: Yes
Lot Dimensions: 100 x 140 x 100 x 140
Parcel #: 1809293001039000
Parking: Garage-Two Car, Garage-Attached, Garage Faces Side, Driveway-Concrete
Patio/Porch: Front Porch, Patio
Rooms Total: 8
Sewer: Public Sewer
Water: Public
Local Schools
High School: Grissom High School
Middle School: Whitesburg
Elementary School: Whitesburg
Listed By / Shown By
Listed By
Agency Name: Kw Huntsville
Shown By
Agency Title: Crye-Leike Real Estate Services - Adaro Realty - Memphis
Agency Phone: 901-751-6675

Source: Huntsville/Valley MLS
Estimate Your Payment
Estimated Payment
$ 1,258.62 per month $1,112.78 Principal & Interest $0.00 Property Tax (data not provided by mls) $145.83 Homeowner's InsuranceChange Payment Information
Privacy Policy / DMCA Notice / ADA Accessibility


This site is hosted, designed and copyright
© 1994 - 2026 by
Delta Media Group, Inc. -- Patent Pending --
704 Mira Vista Drive Se | MLS# 21932340
This single family home located at 704 Mira Vista Drive Se, Huntsville, AL 35802 is currently listed for sale with an asking price of $500,000. This property was built in 1964 and has 3 bedrooms and 2 full baths with 2241 sq. ft. Mira Vista Drive Se is located in the Willowbrook subdivision. Search Willowbrook real estate on www.adarorealty.com today.