
BEDS3
BATHS2 full
SQUARE FEET1,740
MLS#1365515
STATUSActive
PROPERTY TYPEResidential - Mobile Home
SUBDIVISIONUnit 1 Holiday Island
SCHOOLEureka Springs
Property Description
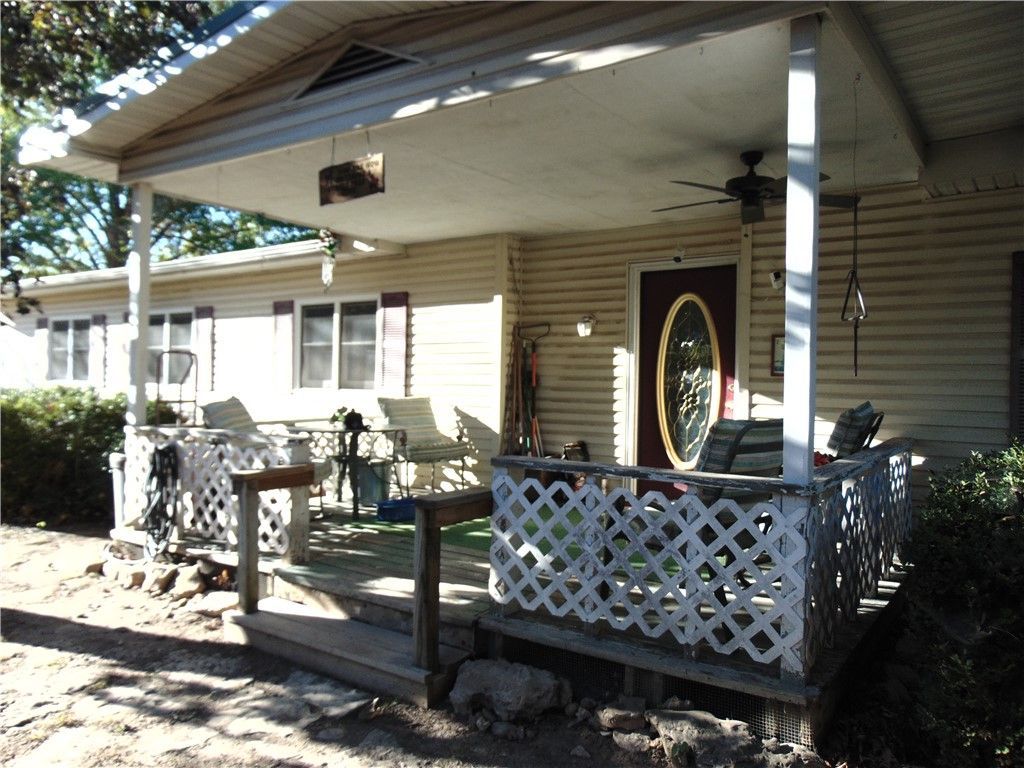
Discover the timeless character of 7 Sunview LN, Holiday Island, Arkansas. Built in 1970, this residential property offers a classic foundation for those seeking a home with a well thought out property plan in general and enduring architectural appeal. Spanning a 1,740-square-foot lot, this structure invites you to bring your vision to a space defined by its established history and potential for personalized living. This home is thoughtfully designed to accommodate comfortable daily routines with three dedicated bedrooms. Each room provides a versatile canvas, allowing for flexible use whether you require quiet spaces for rest, a home office, or a creative studio. With its prime location in Holiday Island and a well-proportioned layout, this property provides the perfect opportunity to secure a residence that balances functional space with the freedom to create your ideal environment. Reach out today to schedule your private tour and explore the possibilities of making this unique address your next home.
Property Features
Property Type: Residential - Mobile Home
Basement: Crawl Space
Cooling: Central Air, Electric
Fireplaces: 1
Heating: Central, Propane
Home Style: Modular/Prefab
Lot Size: 0.52 Acres
Roof Type: Metal
Stories: 1.0
Taxes: $412
Year Built: 1970
Amenities
None
Gravel Driveway
Feature Descriptions
Appliances: Electric Water Heater, Propane Range
Community Features: Clubhouse, Dock, Pool
Days on Site: 1
Exterior: Frame, Vinyl Siding
Fencimg: Back Yard, Chain Link, Partial
Fireplace: Wood Burning
Flooring: Carpet, Vinyl
Lot: Corner Lot, Cul-De-Sac, Landscaped, Level, None, Outside City Limits, Rural Lot, Sloped
Parcel#: 320-00356-000
Parking: Detached
Parking Notes: Detached
Patio/Porch: Deck, Porch
Pool: Community
Sewer: Public Sewer
Swimming Pool: Yes
Utilities: Electricity Available, Fiber Optic Available, Propane, Sewer Available
Water Features: None
Local Schools
School District: Eureka Springs
Listed By / Shown By
Listed By
Agency Name: Simplicity Real Estate Solutions
Shown By
Agency Title: Crye-Leike Real Estate Services - Adaro Realty - Memphis
Agency Phone: 901-751-6675

Source: NWAKBOR MLS
Estimate Your Payment
Estimated Payment
$ 433.31 per month $352.75 Principal & Interest $34.33 Property Tax $46.23 Homeowner's InsuranceChange Payment Information
Privacy Policy / DMCA Notice / ADA Accessibility


This site is hosted, designed and copyright
© 1994 - 2026 by
Delta Media Group, Inc. -- Patent Pending --
7 Sunview Lane | MLS# 1365515
This single family home located at 7 Sunview Lane , Holiday Island, AR 72631 is currently listed for sale with an asking price of $158,500. This property was built in 1970 and has 3 bedrooms and 2 full baths with 1740 sq. ft. Sunview Lane is located in the Unit 1 Holiday Island subdivision within the Eureka Springs school district. Search Unit 1 Holiday Island real estate on www.adarorealty.com today.