
BEDS4
BATHS3 full
SQUARE FEET2,072
MLS#26042241
STATUSNew Listing
PROPERTY TYPEResidential - Single Family
SUBDIVISIONFairway
NEIGHBORHOODCHEROKEE VILLAGE
Property Description
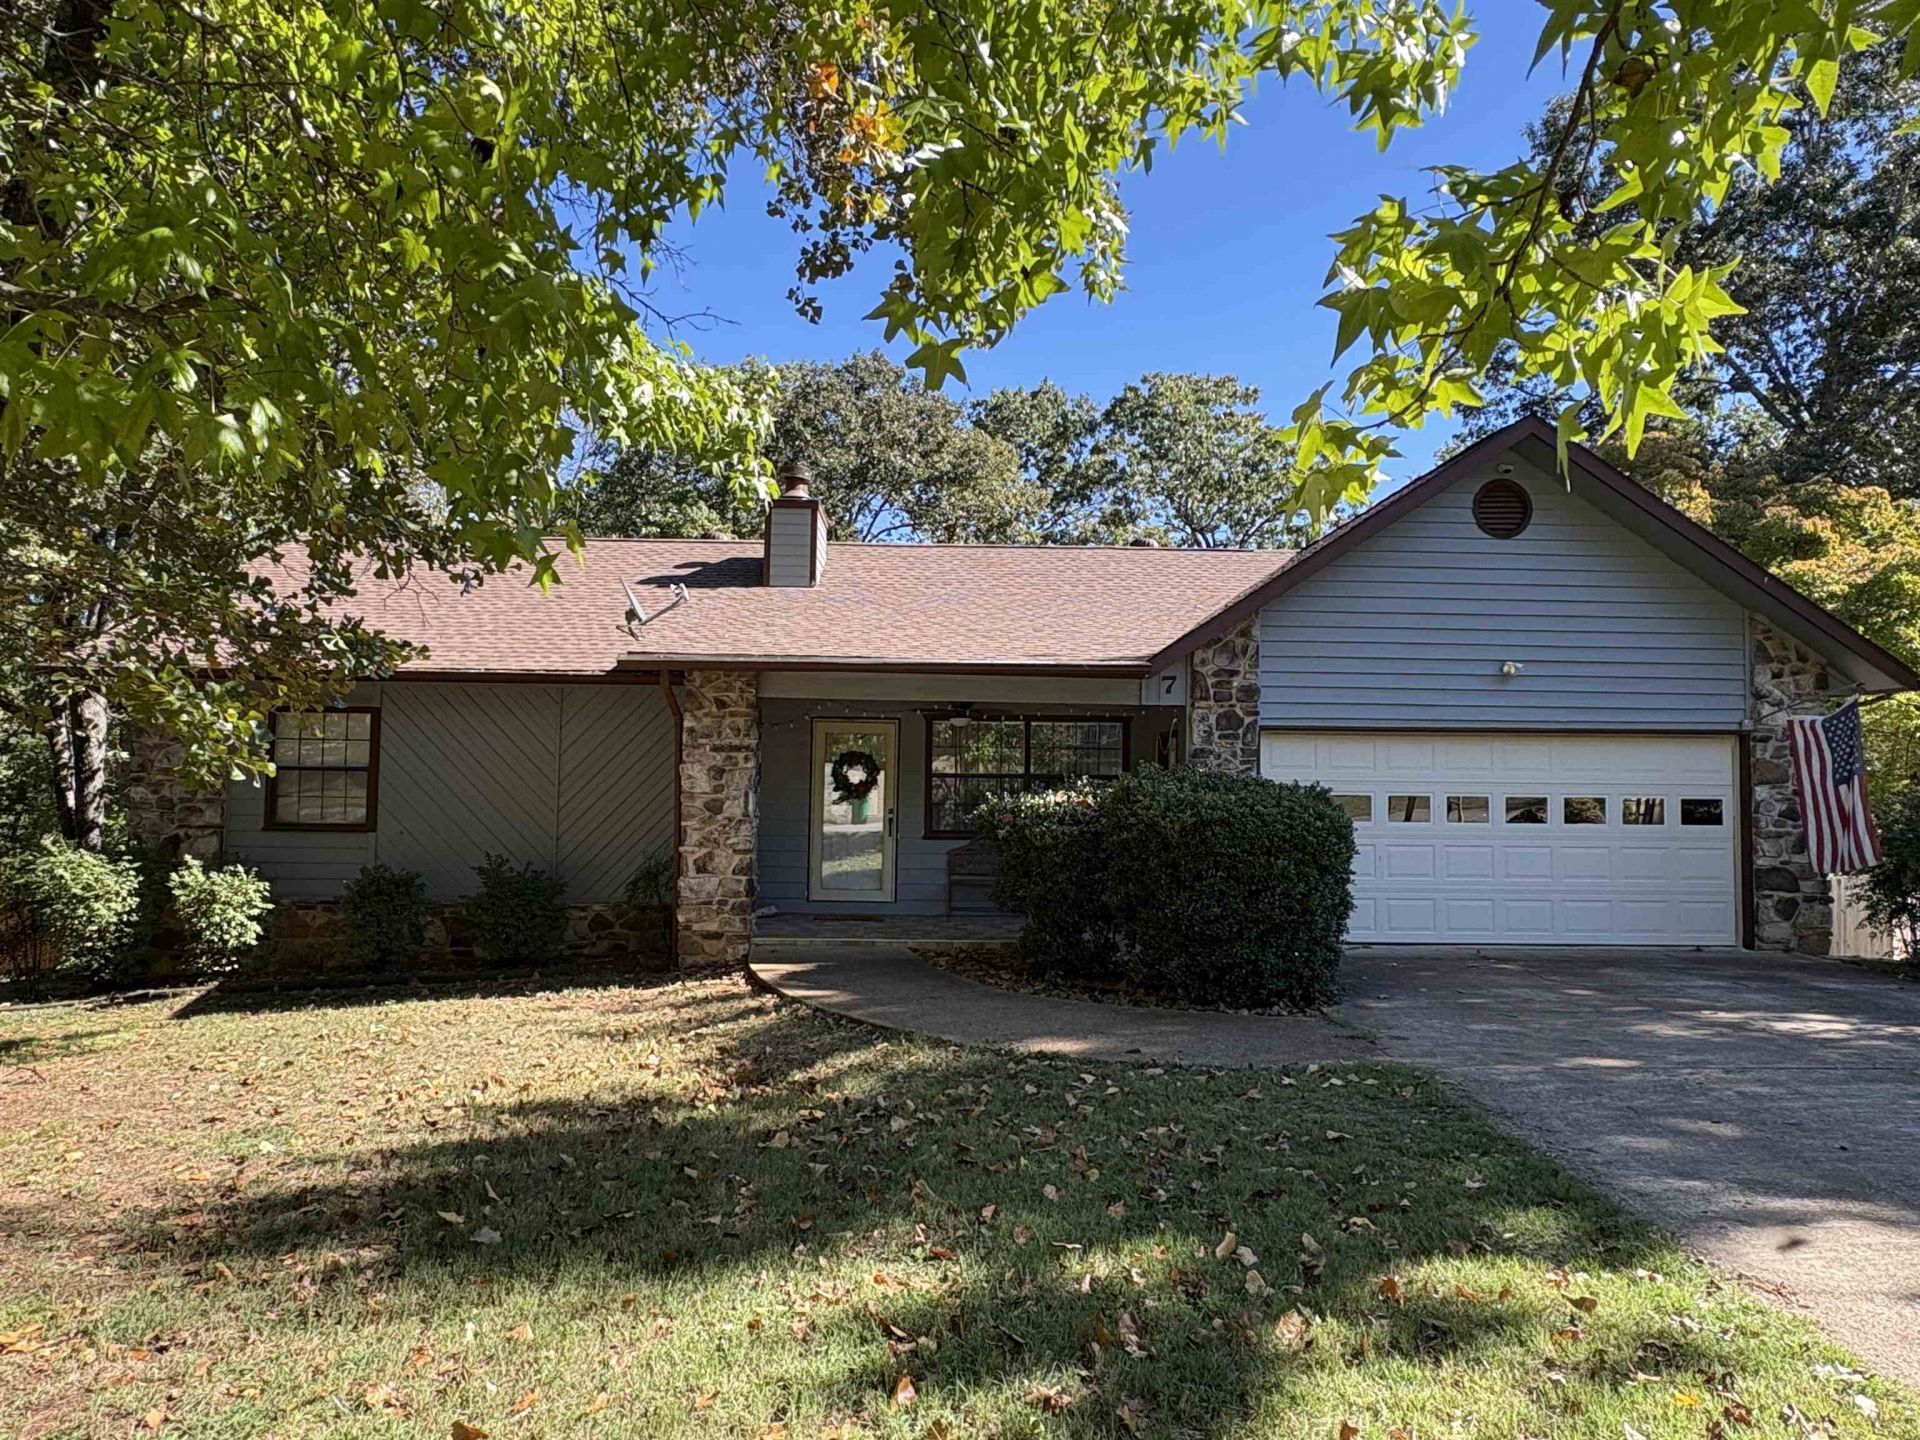
Wake up to beautiful South Fork River views & enjoy the North Golf Course just a short walk away. This 4-bedroom, 3-bath 2,072sqft home offers flexible living across 2 levels, with room to gather, host guests, or create a private space for extended family. The main floor features a living room with vaulted ceilings, dining area, kitchen, laundry, 2 bedrooms, & 2 bathrooms. The attached 2-car garage opens directly into the kitchen for convenient everyday access. Downstairs, the finished basement adds a second living area, 2 more bedrooms, a full bathroom, and a bonus room with storageâ??ready to serve as a hobby room, workshop, or future kitchenette. Recent updates include vinyl plank flooring throughout, fresh interior paint, new countertops in the kitchen and all 3 bathrooms, new bathroom sinks & toilets, stainless steel appliances, a newly fenced yard, & a new survey. Enjoy relaxed river-view living, nearby golf, & the extra space & flexibility to make this home fit your lifestyle!
Property Features
Property Type: Residential - Single Family
Basement: Yes
Basement: Full, Finished, Inside Access, Outside Access/Walk-Out, Heated, Cooled
Cooling: Central
Fenced: Yes
Fireplaces: 2
Heating: Heat Pump
Home Style: Traditional
Lot Size: 0.49 Acres
Roof Type: Architectural Shingle
Stories: 2.0
Taxes: $1,345
Amenities
Washer Connection
Washer-Stays
Dryer Connection-Electric
Dryer-Stays
Water Heater-Electric
Ceiling Fan(s)
Walk-in Shower
Breakfast Bar
Wired for Highspeed Inter
3/4 Bathroom
Patio
Deck
Partially Fenced
Chain Link
Wood Fence
Video Surveillance
Covered Patio
Feature Descriptions
Appliance(s)/Kitchen Equipment: Free-Standing Stove, Electric Range, Dishwasher, Pantry, Refrigerator-Stays
Area Amenities: Swimming Pool(s), Tennis Court(s), Playground, Picnic Area, Golf Course, Fitness/Bike Trail, Airport
Days on Site: 1
Dining: Kitchen/Dining Combo, Breakfast Bar
Exterior: Rock & Frame
Fireplace: Gas Logs Present, Two, Uses Gas Logs Only
Flooring: Carpet, Vinyl, Tile
Lot descriprion: Sloped, River View, River/Lake Area
Lot Dimensions: 0.49 acre(s)
Other Room(s): Den/Family Room, Workshop/Craft, Bonus Room, Laundry
Parking Notes: Garage, Three Car
River Name: South Fork
Sewer: Septic
Special View Info: River
Water: Public Water
Listed By / Shown By
Listed By
Agency Name: Coldwell Banker Ozark Real Estate Company
Agency Phone: 870-856-3206
Shown By
Agency Title: Crye-Leike Real Estate Services - Adaro Realty - Memphis
Agency Phone: 901-751-6675

Source: Arkansas MLS
Estimate Your Payment
Estimated Payment
$ 965.43 per month $754.47 Principal & Interest $112.08 Property Tax $98.88 Homeowner's InsuranceChange Payment Information
Privacy Policy / DMCA Notice / ADA Accessibility


This site is hosted, designed and copyright
© 1994 - 2026 by
Delta Media Group, Inc. -- Patent Pending --
7 Minentonka Drive | MLS# 26042241
This single family home located at 7 Minentonka Drive, Cherokee Village, AR 72529 is currently listed for sale with an asking price of $339,000. This property has 4 bedrooms and 3 full baths with 2072 sq. ft. Minentonka Drive is located in the Fairway subdivision. Search Fairway real estate on www.adarorealty.com today.