
SQUARE FEET3,020
MLS#26042443
STATUSNew Listing
PROPERTY TYPEResidential - Single Family
SUBDIVISIONMOUNTAIN BROOK SUBDIVISION
NEIGHBORHOODLittle Rock
Property Description
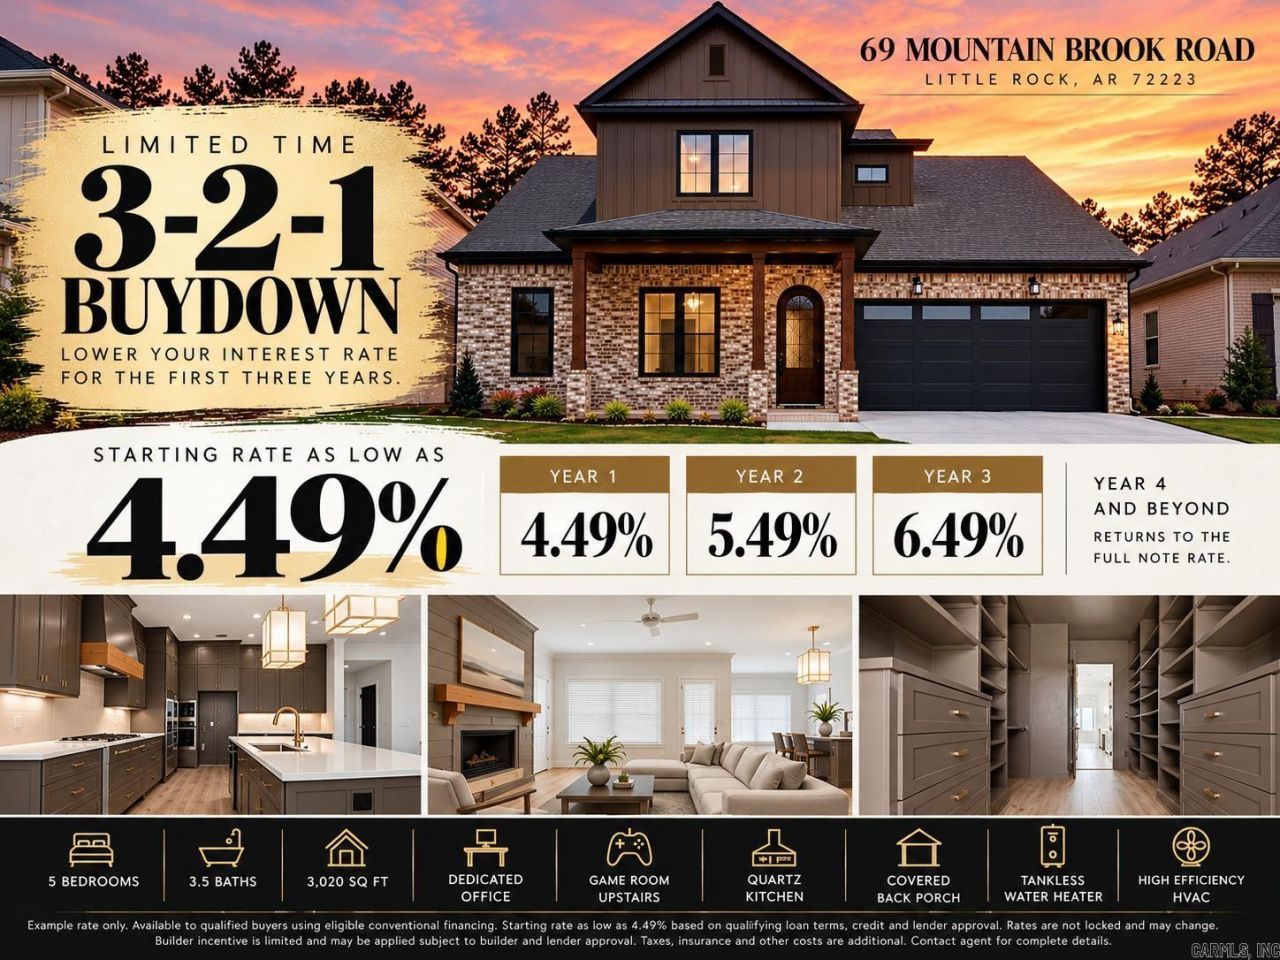
LIMITED-TIME OFFER: The builder will pay for a 3-2-1 interest rate buydown with an accepted contract, with year-one rates as low as 4.49%!* Welcome to Mountain Brook, West Little Rockâ??s newest neighborhood. This two-story, five-bedroom, three-and-a-half-bath home is full of comfort and space. The main level features an open living room with a clear view into the kitchen and dining area, perfect for gatherings. The large kitchen features a center island, pantry storage, and easy access to the covered back porch, perfect for relaxing outside. The primary suite is on the main level with a roomy bath, walk-in shower, soaking tub, and a large closet. An office sits near the front entry, great for working from home. Upstairs, you will find three more bedrooms, two full baths, and a big playroom that gives everyone space to spread out. A two-car garage, laundry room, and covered front porch add to the appeal. Built by HD Homes with quality detail throughout, in a quiet area close to shopping, dining, and top-rated schools.
Property Features
Property Type: Residential - Single Family
Cooling: Central
Heating: Central Heat
Home Style: Traditional, Contemporary
Lot Size: 0.16 Acres
Roof Type: Architectural Shingle
Stories: 2.0
Taxes: $0
Amenities
Washer Connection
Dryer Connection-Electric
Smoke Detector(s)
Floored Attic
Walk-In Closet(s)
Balcony/Loft
Built-Ins
Ceiling Fan(s)
Walk-in Shower
Wired for Highspeed Inter
Kit Counter-Quartz
Porch
Guttering
Lawn Sprinkler
Feature Descriptions
Appliance(s)/Kitchen Equipment: Built-In Stove, Microwave, Dishwasher, Disposal, Pantry
Association/Condo Fees: Special Assessments
Dining: Kitchen/Dining Combo
Exterior: Brick, Hardie Board
Fireplace: Gas Logs Present
Flooring: Carpet, Tile, Luxury Vinyl
Lot descriprion: Level
Lot Dimensions: 0.16 acre(s)
Other Room(s): Office/Study, Game Room, Bonus Room, Laundry
Parking Notes: Garage, Two Car
Sewer: Public Sewer
Water: Public Water
Listed By / Shown By
Listed By
Agency Name: Arkansas Land & Realty, Inc.
Agency Phone: 501-910-1111
Shown By
Agency Title: Crye-Leike Real Estate Services - Adaro Realty - Memphis
Agency Phone: 901-751-6675

Source: Arkansas MLS
Estimate Your Payment
Estimated Payment
$ 1,560.43 per month $1,379.63 Principal & Interest $0.00 Property Tax (data not provided by mls) $180.80 Homeowner's InsuranceChange Payment Information
Privacy Policy / DMCA Notice / ADA Accessibility


This site is hosted, designed and copyright
© 1994 - 2026 by
Delta Media Group, Inc. -- Patent Pending --
69 Mountain Brook Road | MLS# 26042443
This single family home located at 69 Mountain Brook Road, Little Rock, AR 72223 is currently listed for sale with an asking price of $619,900. This property has 4 bedrooms and 3 full and 1 partial baths with 3020 sq. ft. Mountain Brook Road is located in the MOUNTAIN BROOK SUBDIVISION subdivision. Search MOUNTAIN BROOK SUBDIVISION real estate on www.adarorealty.com today.