
BEDS3
BATHS2 full 1 partial
SQUARE FEET1,677
MLS#1544645
STATUSActive
PROPERTY TYPEResidential - Single Family
SUBDIVISIONDerby Downs Phase Ii
NEIGHBORHOODChattanooga
Property Description
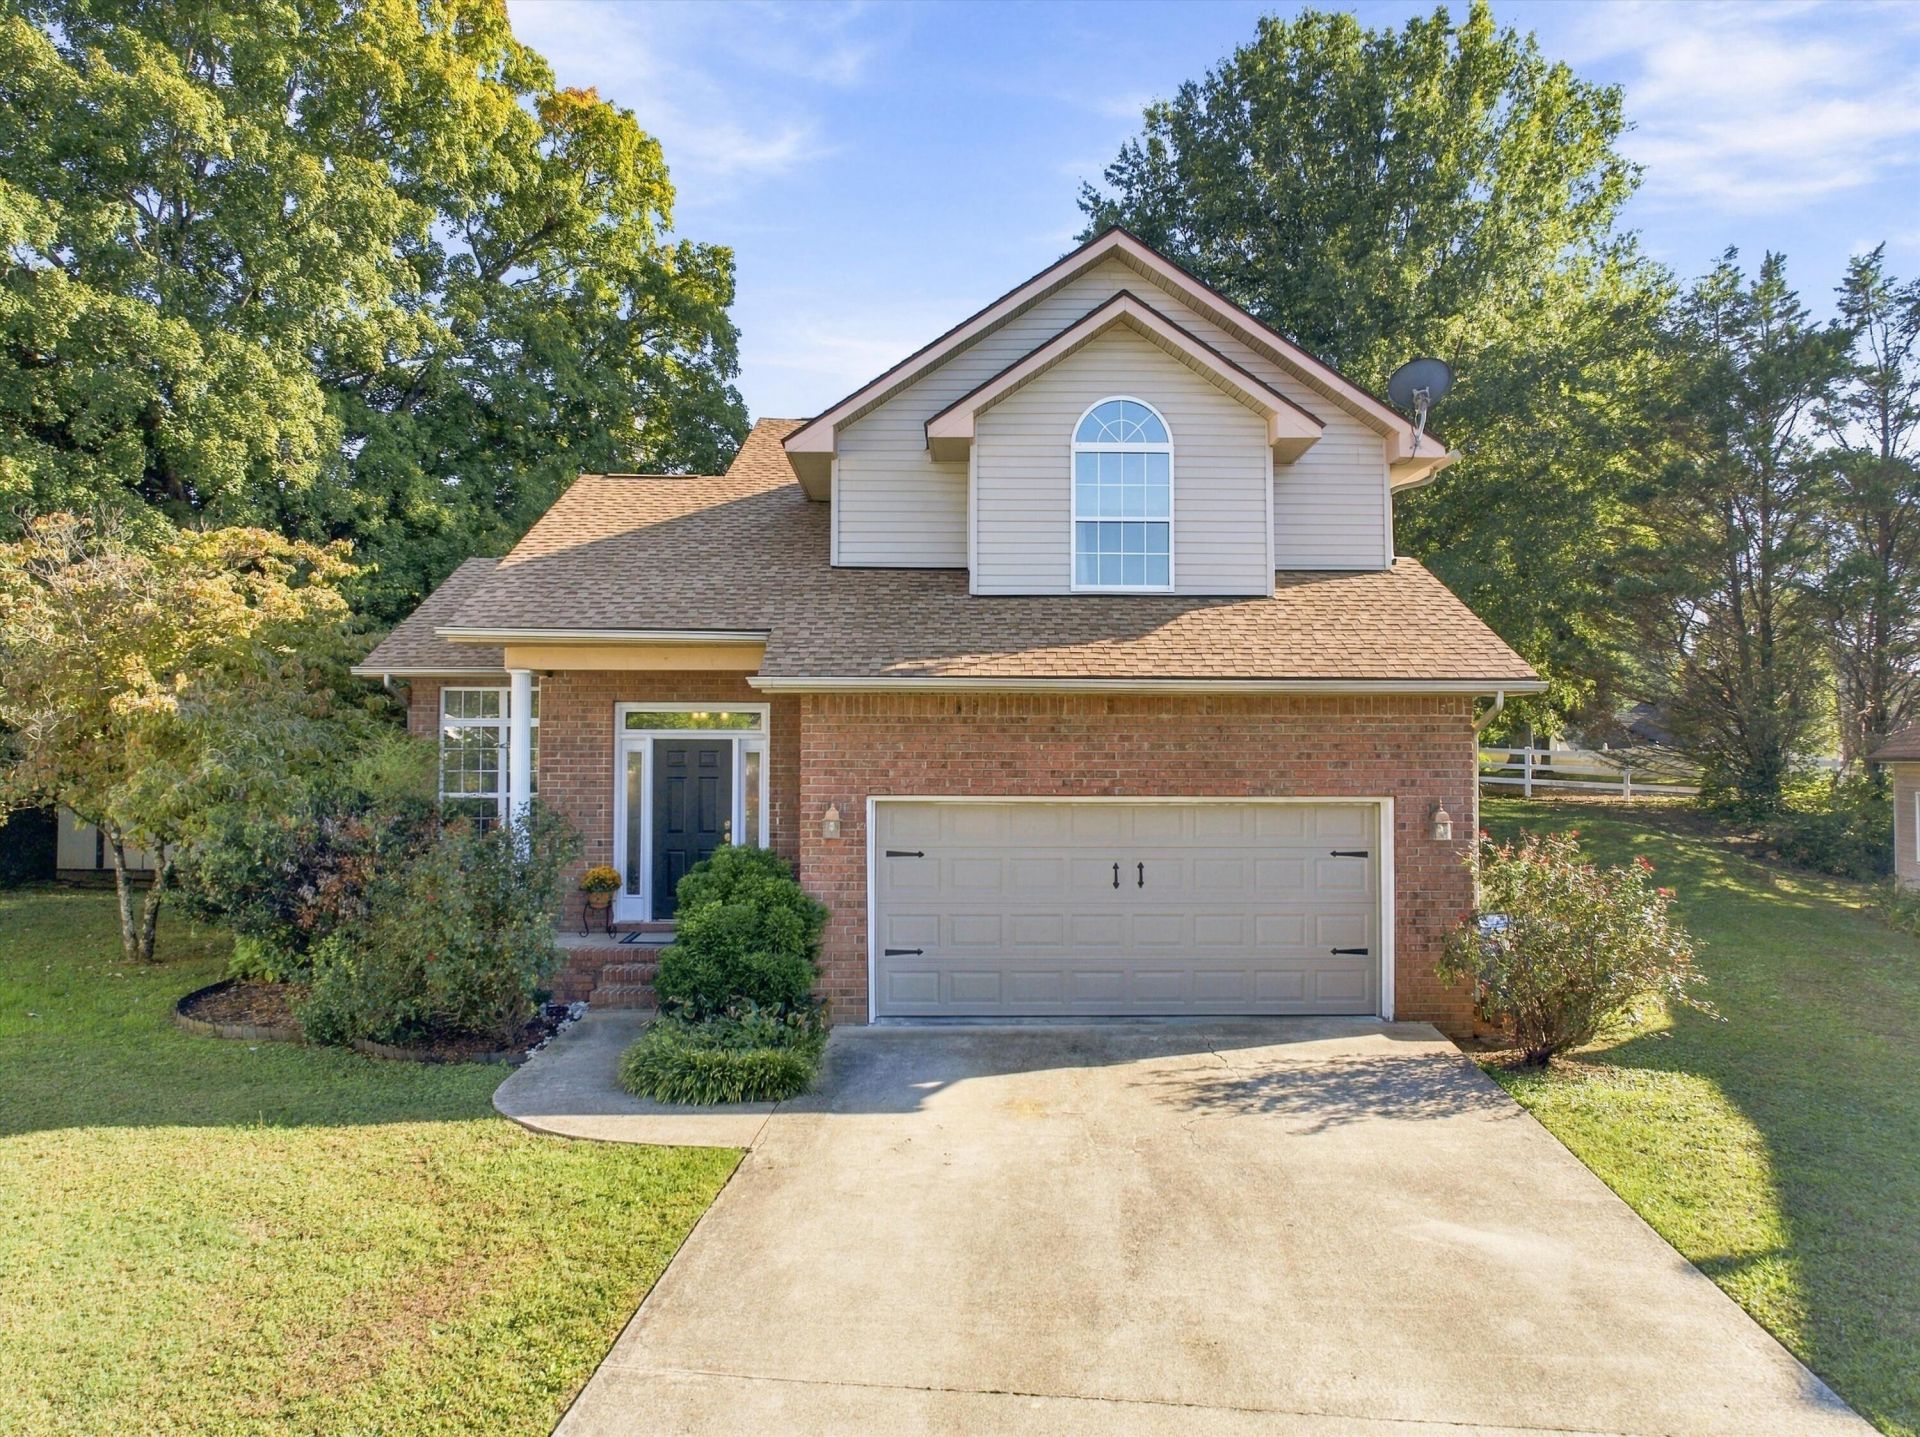
Situated on a cul-de-sac corner lot in Chattanooga, 6743 Triple Crown Ct offers 3 bedrooms, 2.5 baths, and 1,677 square feet, plus an attached two-car garage, fully fenced backyard, and spacious deck.The kitchen features warm wood cabinetry, stainless steel appliances, and abundant natural light. A dedicated laundry area adds everyday convenience, while the two-story layout provides comfortable spaces to gather and unwind.The spacious primary suite features a vaulted ceiling, a large arched window, and room for a reading nook or desk. The en-suite bath includes a dual-sink vanity.Enjoy outdoor living on the expansive wood deck overlooking the fenced backyard, with room for gardening, recreation, and entertaining. A storage building remains with the property, offering additional space for tools, lawn equipment, and hobbies.Schedule your showing to explore everything this home has to offer!
Property Features
Property Type: Residential - Single Family
Cooling: Central Air, Electric
Fuel Type: Electric
Garage: 2
Heating: Central, Electric
Home Style: Contemporary
Lot Size: 0.08 Acres
Taxes: $2,735
Year Built: 2000
Feature Descriptions
Appliances: Dishwasher, Free-Standing Range, Microwave, Refrigerator
Days on Site: 5
Exterior: Brick, Vinyl Siding
Exterior Amenities: None
Flooring: Hardwood
Interior Amenities: Open Floorplan, Walk-In Closet(s)
Lot: Corner Lot
Lot Dimensions: 25.03X133.78
Parcel #: 138e A 050
Parking: Garage, Garage Door Opener, Garage Faces Front
Utilities: Cable Available, Electricity Available, Phone Available, Sewer Available, Underground Utilities, Water Available
Windows: Vinyl Frames
Local Schools
High School: Tyner Academy
Middle School: Tyner Middle Academy
Elementary School: Bess T. Shepherd Elementary
Listed By / Shown By
Listed By
Agency Name: EXP Realty, LLC
Agency Phone: 888-519-5113
Shown By
Agency Title: Crye-Leike Real Estate Services - Adaro Realty - Memphis
Agency Phone: 901-751-6675

Source: CARMLS
Estimate Your Payment
Estimated Payment
$ 1,071.19 per month $745.56 Principal & Interest $227.92 Property Tax $97.71 Homeowner's InsuranceChange Payment Information
Privacy Policy / DMCA Notice / ADA Accessibility


This site is hosted, designed and copyright
© 1994 - 2026 by
Delta Media Group, Inc. -- Patent Pending --
6743 Triple Crown Court | MLS# 1544645
This single family home located at 6743 Triple Crown Court, Chattanooga, TN 37421 is currently listed for sale with an asking price of $335,000. This property was built in 2000 and has 3 bedrooms and 2 full and 1 partial baths with 1677 sq. ft. Triple Crown Court is located in the Derby Downs Phase Ii subdivision. Search Derby Downs Phase Ii real estate on www.adarorealty.com today.