
BEDS4
BATHS2 full
SQUARE FEET1,800
MLS#10817770
STATUSActive
PROPERTY TYPEResidential - Single Family
NEIGHBORHOODGay
Property Description
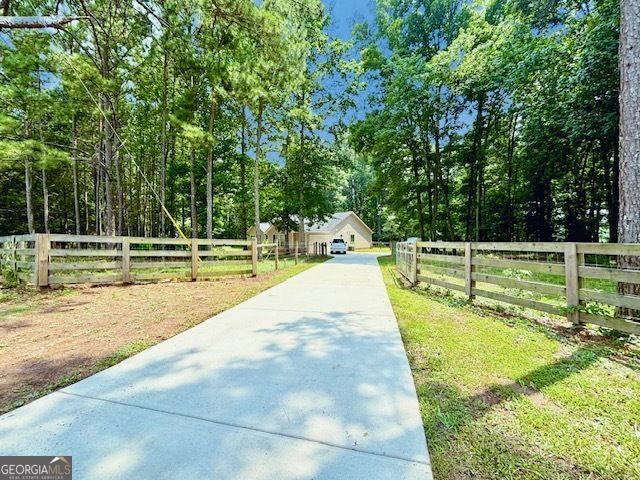
Move-in ready and fully fenced mini-farm with one level ranch home on 2+ acres with gated entrance, beautiful upgrades compliment 1800 sq ft of living space featuring a split bedroom plan, beautiful granite counters in kitchen and baths, expansive vaulted family room with stone fireplc, premium wood plank laminate flooring, cheerful kitchen with stainless appliances, walk-in pantry and breakfast bar, large private owner suite with vaulted ceiling, double vanity, sep shower, garden tub, and large walk-in closet, 3 secondary bedrooms on opposite side of home with hall bath, laundry room, property is completely fenced with premium board and barbless horse wire to keep your animals secure, separate paddock area with loafing shed can easily accommodate 1-2 horses, chicken coop, expansive front and back yard with several choice garden sites, no HOA, approx 400 ft of road frontage, drilled well, high speed fiber internet with Conexon Connect, peaceful rural setting with beautiful neighboring farms, located in N Meriwether only a few minutes from Gay, convenient to Sharpsburg, Newnan and Senoia, as well as Warm Springs and Pine Mtn.
Property Features
Property Type: Residential - Single Family
Basement: None
Cooling: Ceiling Fan(s), Central Air, Electric
Fenced: Yes
Fireplaces: 1
Heating: Central, Electric
Home Style: Craftsman, Ranch
Lot Size: 2.08 Acres
Roof Type: Composition
Stories: 1.0
Taxes: $3,504
Year Built: 2018
Feature Descriptions
Additional Rooms: Laundry
Appliances: Dishwasher, Microwave, Range, Refrigerator
Days on Site: 79
Dining Room: Separate Room
Exterior: Aluminum Siding, Stone, Vinyl Siding
Fencing: Back Yard, Fenced, Front Yard, Other
Fireplace Type: Factory Built, Family Room
Flooring: Hardwood, Laminate, Vinyl
Foundation: Slab
Interior: Double Vanity, High Ceilings, Master On Main Level, Separate Shower, Split Bedroom Plan, Vaulted Ceiling(s), Walk-In Closet(s)
Kitchen: Breakfast Area, Breakfast Bar, Pantry, Solid Surface Counters
Parking Notes: Garage, Attached, Parking Pad, Garage Door Opener, Side/Rear Entrance
Sewer: Septic Tank
Structures: Other, Shed(s)
Topography: Level
Utilities: Electricity Available, Underground Utilities, Water Available
Vegetation: Partially Wooded
Water: Well
Local Schools
High School: Greenville
Middle School: Greenville
Elementary School: Unity
Listed By / Shown By
Listed By
Agency Name: Bush Real Estate Group
Agency Phone: 770-254-9400
Shown By
Agency Title: Crye-Leike Real Estate Services - Adaro Realty - Memphis
Agency Phone: 901-751-6675

Source: GAMLS
Estimate Your Payment
Estimated Payment
$ 1,210.79 per month $812.33 Principal & Interest $292.00 Property Tax $106.46 Homeowner's InsuranceChange Payment Information
Privacy Policy / DMCA Notice / ADA Accessibility


This site is hosted, designed and copyright
© 1994 - 2026 by
Delta Media Group, Inc. -- Patent Pending --
6648 Luthersville Road | MLS# 10817770
This single family home located at 6648 Luthersville Road, Gay, GA 30218 is currently listed for sale with an asking price of $365,000. This property was built in 2018 and has 4 bedrooms and 2 full baths with 1800 sq. ft.Search Gay real estate on www.adarorealty.com today.