
BEDS4
BATHS4 full
SQUARE FEET2,993
MLS#10875878
STATUSNew
PROPERTY TYPEResidential - Single Family
SUBDIVISIONBoulevard Heights
NEIGHBORHOODAtlanta
Property Description
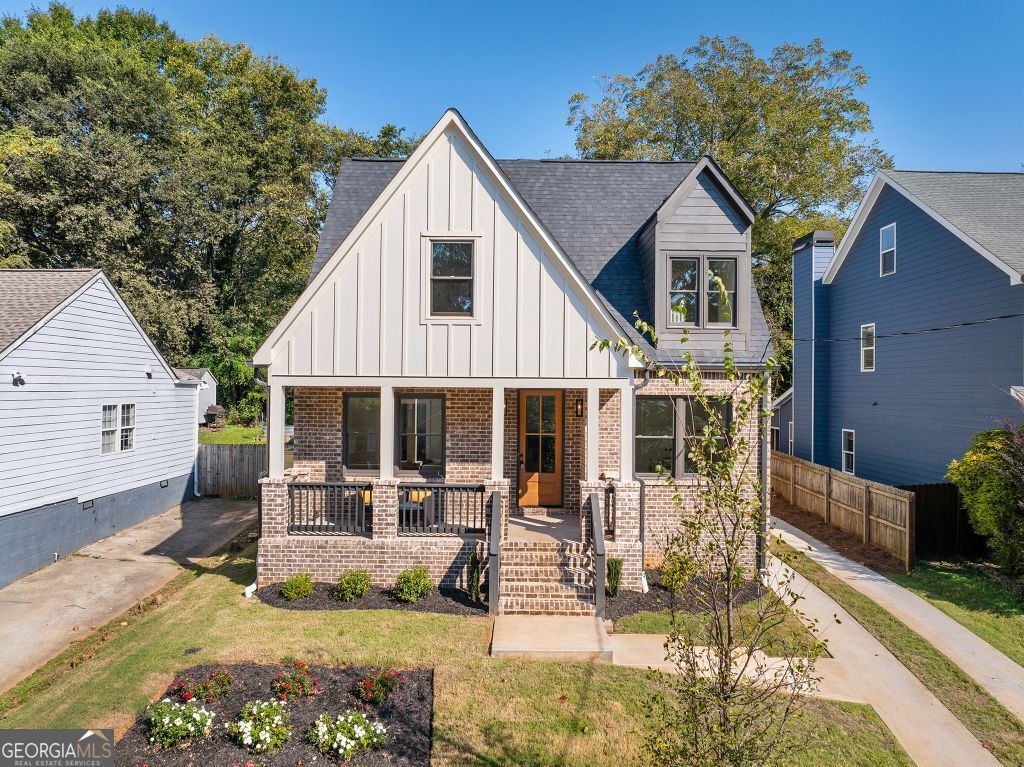
Gorgeous new build with wonderful features! Just a 5 minute walk to the Southside Beltline Trail that connects to many other trails and neighborhoods. Minutes to Grant Park, Ormewood Park, Chosewood Park, Benteen Park, vibrant East Atlanta, and the restaurants and shops along the Memorial Corridor. The Front Porch, perfect for lounging, leads to a wide Entry Hall. Off of the Entry Hall are the Dining Room, Flex Room that can be a main level Bedroom, Office, Playroom, etc., and a Full Bath. The Entry Hall leads on back to the open Living Space. From the Dining Room you pass through a generous Butler's Pantry with Wine Cooler and a large walk in Pantry. This leads to the Kitchen with high end appliances and a large island which has two pop-up ports for small appliances plug in and device charging. The Breakfast Room and Living Room are open to the Kitchen. Upstairs there is the Master Bedroom and Bath with His and Hers walk-in closets. Upstairs, there are two additional Bedrooms and two more Full Baths. Also upstairs there is another Flex Space that can be used as a Family Room, Office, Play Area, etc. A unique feature is a second story large Back Porch, over the two car garage, that has a vaulted ceiling and wonderful breezes for a generous outdoor space for relaxing or a party. A fabulous home worth seeing!!
Property Features
Property Type: Residential - Single Family
Basement: Crawl Space
Cooling: Ceiling Fan(s), Central Air
Fireplaces: 1
Heating: Central
Home Style: Traditional
Lot Size: 0.14 Acres
Roof Type: Composition
Stories: 2.0
Taxes: $4,385
Year Built: 2026
Feature Descriptions
Additional Rooms: Bonus Room, Foyer, Laundry
Appliances: Dishwasher, Microwave, Range, Refrigerator, Stainless Steel Appliance(s), Tankless Water Heater
Days on Site: 2
Dining Room: Separate Room
Fireplace Type: Factory Built, Living Room
Flooring: Hardwood
Foundation: Block
Interior: High Ceilings, Separate Shower, Soaking Tub, Walk-In Closet(s)
Kitchen: Kitchen Island, Solid Surface Counters, Walk-in Pantry
Parking Notes: Garage
Sewer: Public Sewer
Topography: City Lot
Utilities: Electricity Available, Natural Gas Available
Water: Public
Local Schools
High School: MH Jackson Jr
Middle School: King
Elementary School: Parkside
Listed By / Shown By
Listed By
Agency Name: Chapman Hall Realtors
Agency Phone: 404-252-9500
Shown By
Agency Title: Crye-Leike Real Estate Services - Adaro Realty - Memphis
Agency Phone: 901-751-6675

Source: GAMLS
Estimate Your Payment
Estimated Payment
$ 3,260.23 per month $2,559.40 Principal & Interest $365.42 Property Tax $335.42 Homeowner's InsuranceChange Payment Information
Privacy Policy / DMCA Notice / ADA Accessibility


This site is hosted, designed and copyright
© 1994 - 2026 by
Delta Media Group, Inc. -- Patent Pending --
658 Schuyler Avenue Se | MLS# 10875878
This single family home located at 658 Schuyler Avenue Se, Atlanta, GA 30312 is currently listed for sale with an asking price of $1,150,000. This property was built in 2026 and has 4 bedrooms and 4 full baths with 2993 sq. ft. Schuyler Avenue Se is located in the Boulevard Heights subdivision. Search Boulevard Heights real estate on www.adarorealty.com today.