
BEDS4
BATHS4 full 1 partial
SQUARE FEET3,104
MLS#3622661
STATUSActive
PROPERTY TYPEResidential -
SUBDIVISIONThe Homes At 6412 Premier Drive Charlotte Park
Property Description
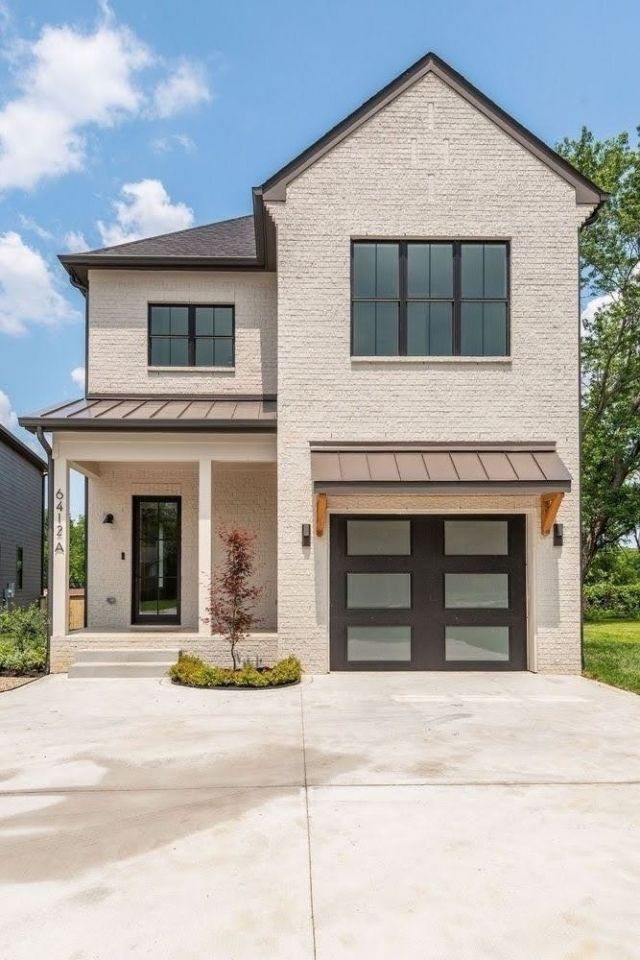
Instant equity in Charlotte Park! The matching twin next door, built by the same builder, recently sold for $1,015,000 and appraised significantly above its purchase price. This home is offered at that same $1,015,000 - the same quality with value already proven next door.Built by acclaimed luxury builder MCH Construction of TN, this 3,104 sq ft home offers four bedrooms, each with its own private en-suite bath and generous closet space. The open kitchen is built for real life: an 8-burner Fisher & Paykel range, double ovens, custom cabinetry, a wine fridge, and an oversized pantry. Tranquil tones and spa-inspired finishes give every room a calm, model-home feel.The details stand out: epoxy garage floor, fully encapsulated crawlspace, fresh paint throughout, and a mudroom that keeps daily life organized. Sliding doors open to a screened back porch and fully fenced yard with professional uplighting and a stamped concrete patio - a private retreat that comes alive in the evening.Minutes to downtown Nashville, BNA, and I-40. Move-in ready. Schedule your showing today.
Property Features
Property Type: Residential -
Basement: Crawl Space
Cooling: Central Air, Electric
Fireplaces: 1
Garage: 1 car attached
Heating: Central, Natural Gas
Home Style: Contemporary
Lot Size: 1,742.4 Sq Ft.
Roof Type: Shingle
Stories: 2.0
Taxes: $5,399
Year Built: 2023
Amenities
Walk-In Closet(s)
Feature Descriptions
Appliances: Double Oven, Gas Oven, Gas Range, Dishwasher, Disposal, Microwave, Refrigerator, Stainless Steel Appliance(s)
Exterior: Brick, Vinyl Siding
Fencing: Back Yard
Fireplace: Gas
Flooring: Wood, Tile
Lot: Level
Lot Dimensions: 1,742.4 Sq Ft.
Parcel#: 090164B00100CO
Parking: Garage Door Opener, Garage Faces Front
Parking Notes: Garage Door Opener, Garage Faces Front
Patio/Porch: Porch, Covered
Security: Fire Alarm, Security System, Smoke Detector(s)
Sewer: Public Sewer
Topography: Level
Utilities: Electricity Available, Natural Gas Available, Water Available
Water: Public
Room Sizes
Bedroom 1: 16x11
Bedroom 2: 15x12
Bedroom 3: 14x12
Bedroom 4: 12x12
Kitchen: 17x13
Living Room: 21x16
Local Schools
High School: James Lawson High School
Middle School: H. G. Hill Middle
Elementary School: Charlotte Park Elementary
Listed By / Shown By
Listed By
Agency Name: Compass
Agency Phone: 6153708669
Shown By
Agency Title: Crye-Leike Real Estate Services - Adaro Realty - Memphis
Agency Phone: 901-751-6675

Source: Nashville MLS
Estimate Your Payment
Estimated Payment
$ 3,004.91 per month $2,258.95 Principal & Interest $449.92 Property Tax $296.04 Homeowner's InsuranceChange Payment Information

Member Participants (and their affiliated licensees, if applicable) shall indicate on their websites that IDX information is provided exclusively for consumers’ personal non-commercial use, that it may not be used for any purpose other than to identify prospective properties consumers may be interested in purchasing, that the data is deemed reliable but is not guaranteed by MLS GRID, and that the use of the MLS GRID Data may be subject to an end user license agreement prescribed by the Member Participant’s applicable MLS if any and as amended from time to time. MLS GRID may, at its discretion, require use of other disclaimers as necessary to protect Member Participant, and/or their MLS from liability.
Based on information submitted to the MLS GRID. All data is obtained from various sources and may not have been verified by broker or MLS GRID. Supplied Open House Information is subject to change without notice. All information should be independently reviewed and verified for accuracy. Properties may or may not be listed by the office/agent presenting the information.
Privacy Policy / DMCA Notice / ADA Accessibility


This site is hosted, designed and copyright
© 1994 - 2026 by
Delta Media Group, Inc. -- Patent Pending --
6412a Premier Dr | MLS# 3622661
This home located at 6412a Premier Dr , Nashville, TN 37209 is currently listed for sale with an asking price of $1,015,000. This property was built in 2023 and has 4 bedrooms and 4 full and 1 partial baths with 3104 sq. ft. 6412a Premier Dr is located in the The Homes At 6412 Premier Drive Charlotte Park subdivision. Search The Homes At 6412 Premier Drive Charlotte Park real estate on www.adarorealty.com today.