
BEDS4
BATHS3 full 1 partial
SQUARE FEET2,494
MLS#1544529
STATUSActive
PROPERTY TYPEResidential - Single Family
NEIGHBORHOODChattanooga
Property Description
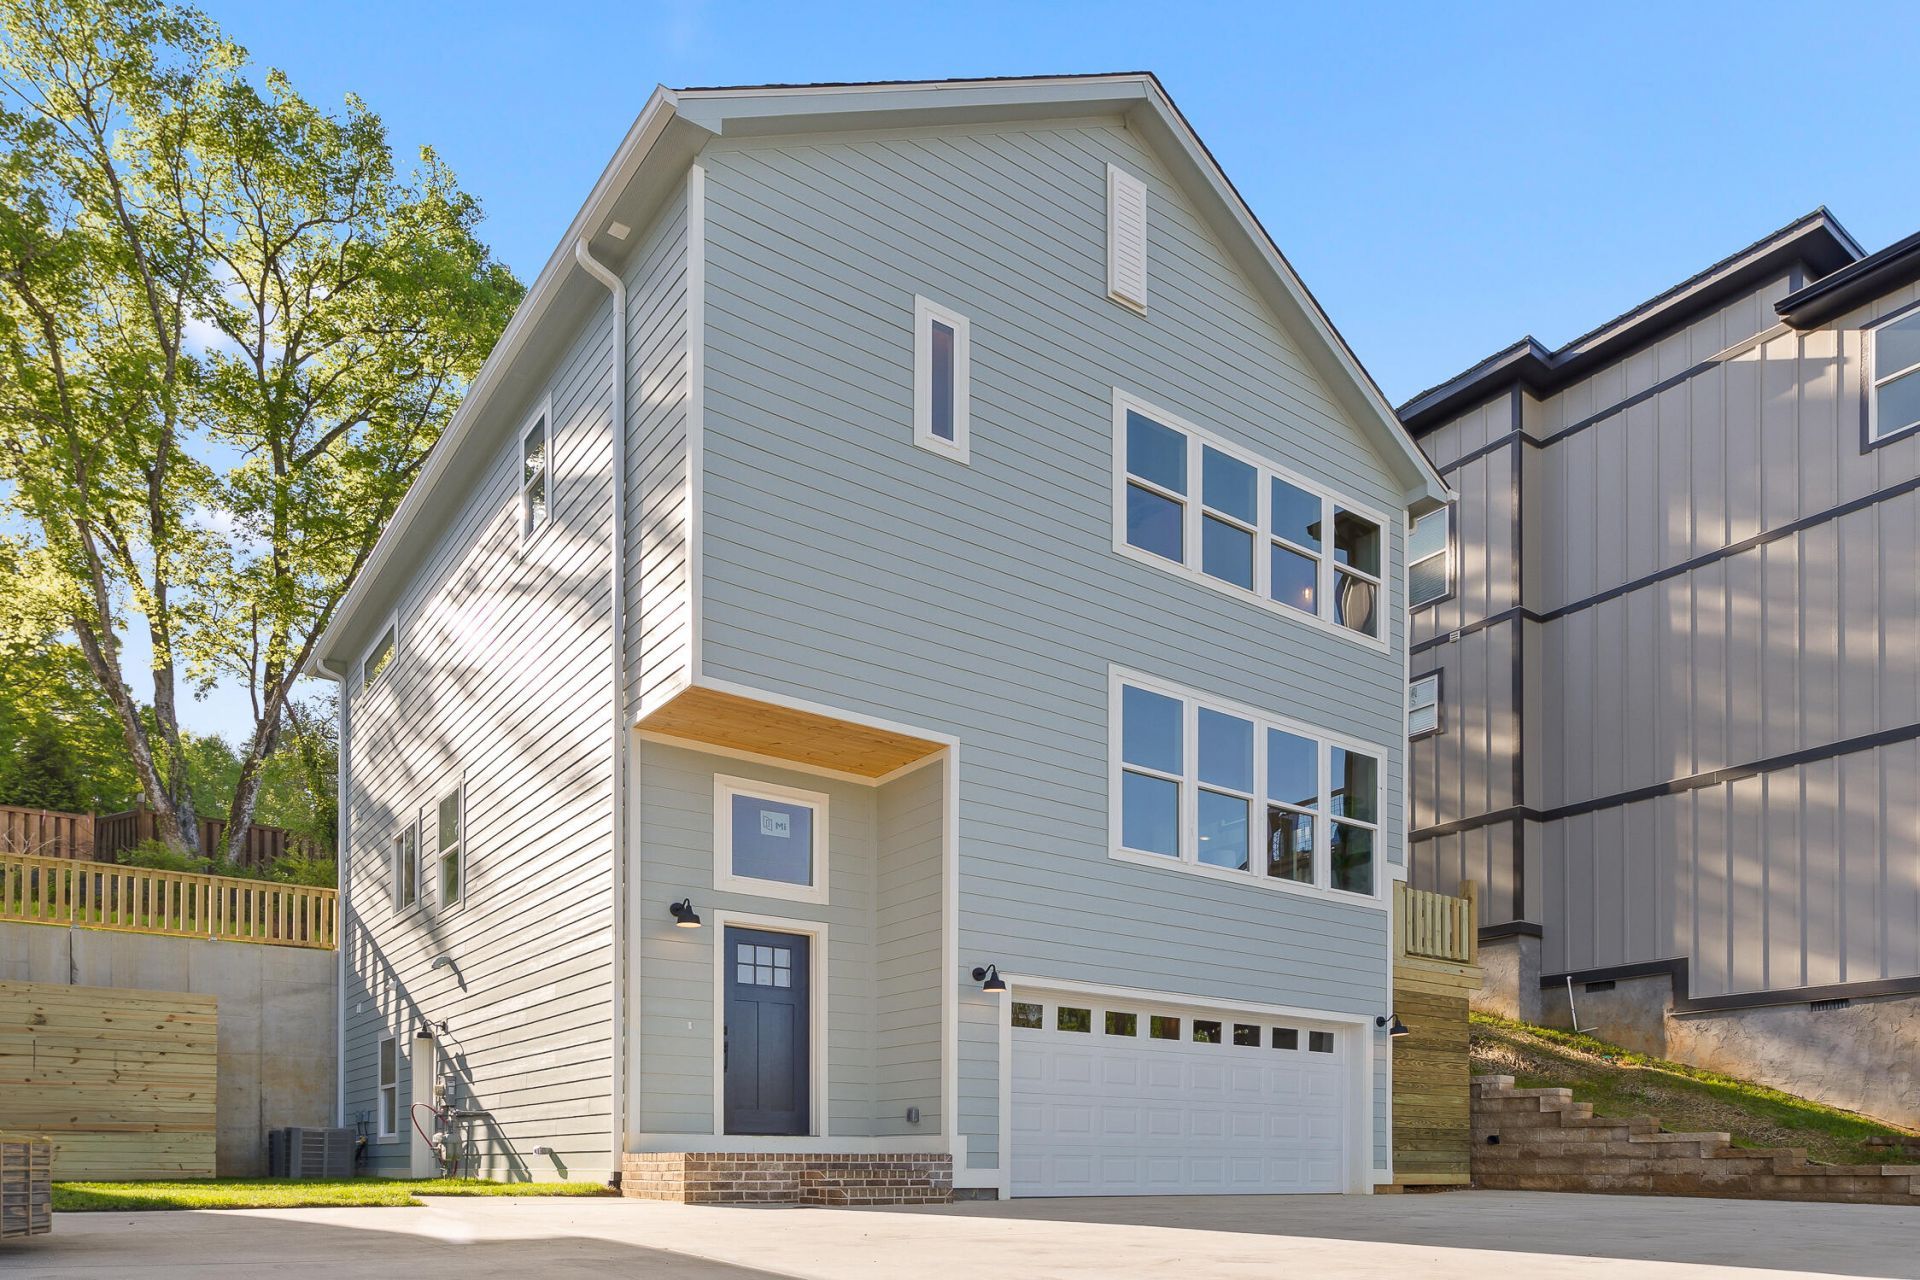
Experience spacious luxury new construction at 638 Ladd Avenue conveniently located just minutes from downtown and North Shore. This 4 bed, 3.5 bath daily home has stunning westerly views of the mountains, a gourmet kitchen opening to a large living area with fireplace and built-in cabinetry. Upstairs has a large primary suite with vaulted ceiling, walk in closet and spa like bath. Two more spacious bedrooms upstairs with bath and don't miss the secret area off of the landing. Home also has an entry level guest suite with full bath that is perfect for parents or as an office. Finally, house has large laundry with built ins and a large two car garage. Don't miss the large deck in back for grilling and enjoying the outdoors. Fantastic financing incentives available!!! 3/2/1 rate buy down with preferred lender makes this house affordable for buyers!
Property Features
Property Type: Residential - Single Family
Cooling: Central Air, Multi Units
Fuel Type: Gas
Garage: 2 car attached
Heating: Central, Natural Gas
Lot Size: 0.18 Acres
Taxes: $4,899
Feature Descriptions
Appliances: Disposal, Dishwasher, Free-Standing Gas Range, Microwave, Oven, Refrigerator, Tankless Water Heater, Washer/Dryer
Common Amenities: None
Days on Site: 6
Exterior: HardiPlank Type
Exterior Amenities: Rain Gutters
Fireplace: Gas Log, Living Room
Flooring: Carpet, Hardwood
Interior Amenities: Bookcases, Ceiling Fan(s), Granite Counters, Open Floorplan, Pantry, Walk-In Closet(s), Tub/shower Combo, Connected Shared Bathroom
Laundry: Electric Dryer Hookup, Gas Dryer Hookup, Washer Hookup
Lot: Gentle Sloping
Lot Dimensions: 48x160
Parcel #: 135b D 015.02
Parking: Garage, Garage Door Opener, Garage Faces Front
Patio/Porch: Deck, Patio, Side Porch
Special View Info: Mountain(s)
Utilities: Electricity Connected, Natural Gas Connected, Sewer Connected, Water Connected
View: Mountain(s)
Windows: Insulated Windows, Vinyl Frames
Local Schools
High School: Red Bank High School
Middle School: Red Bank Middle
Elementary School: Red Bank Elementary
Listed By / Shown By
Listed By
Agency Name: Keller Williams Realty
Agency Phone: 423-664-1900
Shown By
Agency Title: Crye-Leike Real Estate Services - Adaro Realty - Memphis
Agency Phone: 901-751-6675

Source: CARMLS
Estimate Your Payment
Estimated Payment
$ 1,890.90 per month $1,310.86 Principal & Interest $408.25 Property Tax $171.79 Homeowner's InsuranceChange Payment Information
Privacy Policy / DMCA Notice / ADA Accessibility


This site is hosted, designed and copyright
© 1994 - 2026 by
Delta Media Group, Inc. -- Patent Pending --
638 Ladd Avenue, Unit 82 | MLS# 1544529
This single family home located at 638 Ladd Avenue, Unit 82, Chattanooga, TN 37405 is currently listed for sale with an asking price of $589,000. This property has 4 bedrooms and 3 full and 1 partial baths with 2494 sq. ft.Search Chattanooga real estate on www.adarorealty.com today.