
BEDS4
BATHS2 full
SQUARE FEET1,903
MLS#1541559
STATUSContingent
PROPERTY TYPEResidential - Single Family
SUBDIVISIONHamilton on Hunter South
NEIGHBORHOODCounty
Property Description
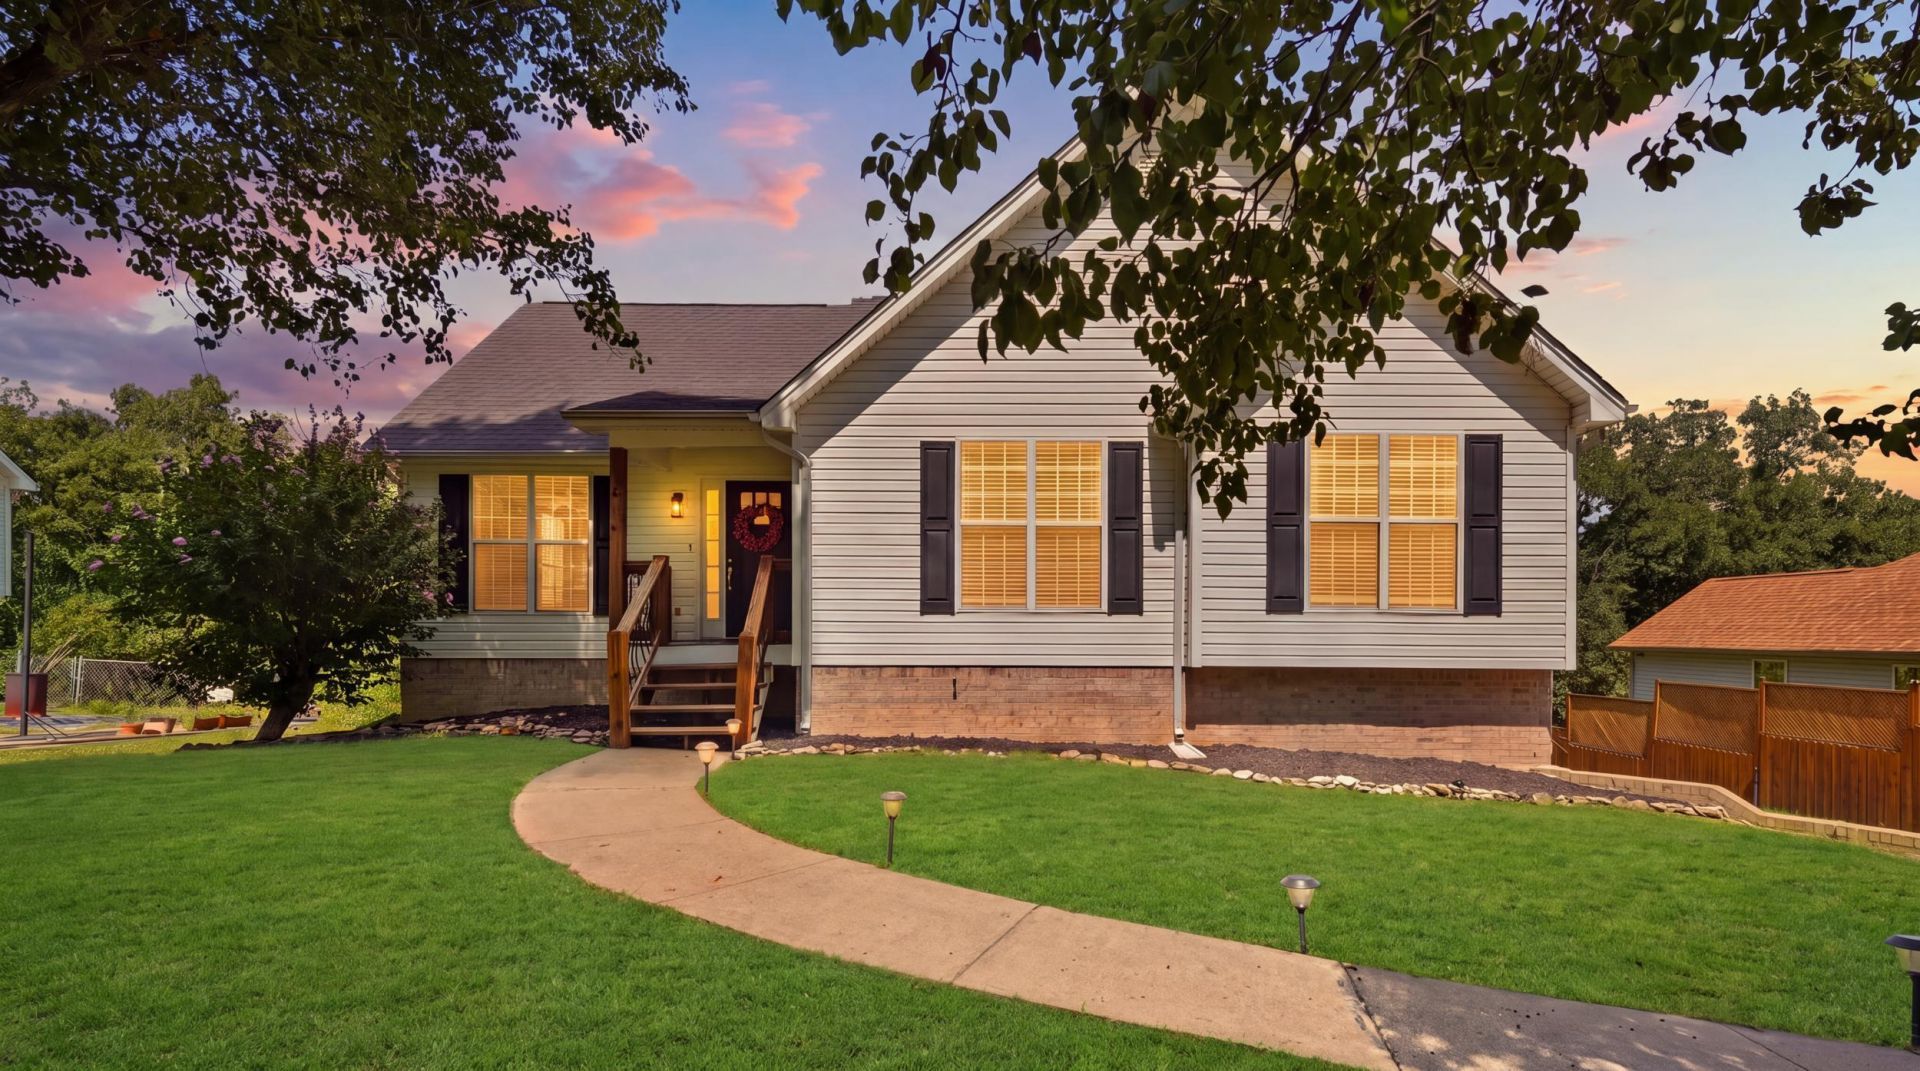
This home checks every box: great Ooltewah location, private tree lined backyard on almost half an acre, a partially finished basement, and in an affordable price point! Through the front door is the open living room with a vaulted ceiling and a fireplace as the focal point of the room. The kitchen overlooks the tree lined backyard and has freshly painted cabinets. There is a dining space next to the kitchen by the rear deck door.Down the hall are 3 of the bedrooms and 2 bathrooms. The primary has double closets and an en suite bathroom with double sinks. There is no carpet in the house, and every floored surface has either hardwood, tile, or vinyl. The basement has an additional bedroom, and a 5th room that could be great for an office space, extra living area, or storage.The side of the garage also has a storage room to keep extra tools and lawn equipment.Updates include a new water heater, new tile flooring in the kitchen, and fresh paint throughout.
Property Features
Property Type: Residential - Single Family
Basement: Yes
Basement: Partially Finished
Cooling: Central Air
Fireplaces: 1
Fuel Type: Electric
Garage: 2 car attached
Heating: Central, Electric
Lot Size: 0.46 Acres
Taxes: $1,308
Year Built: 2002
Feature Descriptions
Appliances: Dryer, Dishwasher, Electric Range, Refrigerator, Washer
Common Amenities: None
Days on Site: 56
Exterior: Vinyl Siding
Exterior Amenities: Private Yard
Fireplace: Living Room
Flooring: Ceramic Tile, Vinyl
Interior Amenities: High Speed Internet, Vaulted Ceiling(s)
Laundry: Lower Level, Laundry Room
Lot Dimensions: 82X238.52
Parcel #: 122a A 039
Parking: Driveway, Garage, Garage Faces Side
Patio/Porch: Deck, Front Porch
Utilities: Electricity Connected, Water Connected
Local Schools
High School: Central High School
Middle School: Hunter Middle
Elementary School: Wallace A. Smith Elementary
Listed By / Shown By
Listed By
Agency Name: REAL Broker
Agency Phone: 844-591-7325
Shown By
Agency Title: Crye-Leike Real Estate Services - Adaro Realty - Memphis
Agency Phone: 901-751-6675

Source: CARMLS
Estimate Your Payment
Estimated Payment
$ 977.45 per month $767.82 Principal & Interest $109.00 Property Tax $100.63 Homeowner's InsuranceChange Payment Information
Privacy Policy / DMCA Notice / ADA Accessibility


This site is hosted, designed and copyright
© 1994 - 2026 by
Delta Media Group, Inc. -- Patent Pending --
6179 Pringle Drive | MLS# 1541559
This single family home located at 6179 Pringle Drive, Ooltewah, TN 37363 is currently listed for sale with an asking price of $345,000. This property was built in 2002 and has 4 bedrooms and 2 full baths with 1903 sq. ft. Pringle Drive is located in the Hamilton on Hunter South subdivision. Search Hamilton On Hunter South real estate on www.adarorealty.com today.