
BEDS3
BATHS3 full
SQUARE FEET2,210
MLS#7832227
STATUS
PROPERTY TYPEResidential - Single Family
SUBDIVISIONOld Fourth Ward
SCHOOLJohn Hope-Charles Walter Hill - Midtown
Property Description
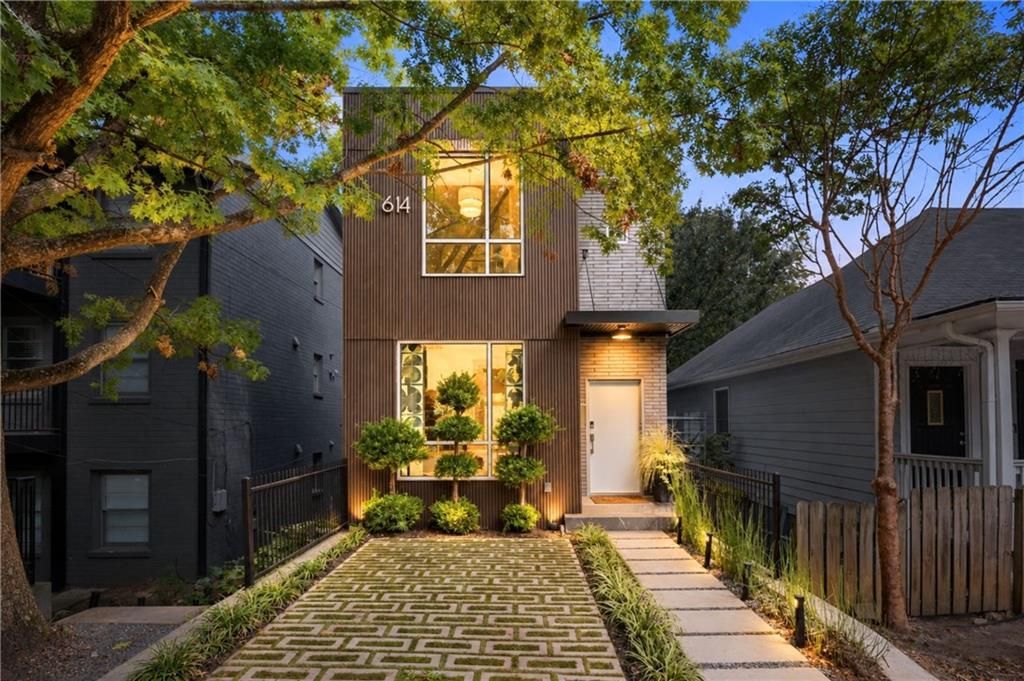
Where else can you have A $1.1 MILLION HOME with just A POTENTIAL $3,000 MONTHLY NET HOUSING PAYMENT only 7 DOORS FROM THE BELTLINE?At 614 Irwin Street, the terrace-level apartment generates approximately $4,000 per month in rental income. Based on an illustrative $7,000 monthly mortgage payment, that income could offset more than half your payment?bringing your effective monthly housing expense to approximately $3,000. Designed by Atlanta architect Scott West, 614 Irwin Street offers a rare combination of thoughtful design, exceptional outdoor living, and an enviable BeltLine location in the heart of Old Fourth Ward. The home is currently an active Airbnb listing, so please note that we have reserved dates to work around. This early West Architecture Studio work offers the flexibility to occupy themain home with an income-producing apartment below, or enjoy one private residence acrossthree levels.The three-bedroom home blends modern architecture with warm, loft-inspired details. Eleven-foot main-level ceilings, a floating staircase, wood ceilings and exposed beams evoke thewarmth and volume of historic lofts. Unusual wood flooring, a product typically used in tractor-trailers, features substantial 12-inch-wide planks reaching 42 feet in length. Expansive windowsbring the surrounding tree canopy indoors, while floor-to-ceiling glazing gives the primary suitea tranquil landscape view. New slat siding and tile refresh the façade, complemented by apermeable-paver driveway.The primary bath pairs a sculptural soaking tub and oversized shower with leathered granitecountertops and a custom stone sink and vanity. Durability and low maintenance inform theconstruction: reinforced concrete block exterior walls with insulation within the blocks; brickand composite faux-wood siding; heavy-duty commercial-grade aluminum windows with one-inch insulated glass; metal railings; and composite decking. A brand-new TPO roof completesthe recent improvements.A new rear deck feels like a treehouse suspended among mature trees. Below, a fully fenced,Japanese-inspired garden pairs a signature Japanese maple and shady canopy with a fountain andfire pit. A private spa with privacy curtains completes the secluded outdoor retreat. Substantialwood-and-steel fencing, new synthetic turf and low-maintenance landscaping add everydaypracticality. Potential for a large rooftop deck offers another possibility, subject to structuralreview and permitting.The daylight lower level includes a kitchen, bath and separate entrance, offering flexibility as anincome-producing apartment, guest or extended-family suite, nanny accommodations or office.Currently rented through Airbnb, it generates approximately $35,000-$40,000 in annual grossrental income, according to the seller; future income is not guaranteed. The space can alsofunction as part of the main residence.Approximately 200 yards from the BeltLine and Howard Middle School, the home places KrogStreet Market, the King Center, Edgewood nightlife, Historic Fourth Ward Park, Ponce CityMarket and Inman Park Village nearby. Architectural character, exceptional outdoor spaces andadaptable living come together with the privacy and convenience of a single-family home in aconnected Intown setting. The property is currently used as an Airbnb short-term rental, generating average monthly rental income of approximately $5,000 for the upper unit and $3,400 for the lower unit.
Property Features
Property Type: Residential - Single Family
Cooling: Central Air
Heating: Central
Home Style: Contemporary, Modern
Lot Size: 0.06 Acres
Roof Type: Composition
Taxes: $5,082
Year Built: 2002
Feature Descriptions
Appliances: Dishwasher, Disposal, Dryer, Electric Oven, Microwave, Refrigerator
Bedroom Features: Sitting Room
Days on Site: 22
Dining: Open Concept
Exterior: Courtyard, Garden, Permeable Paving, Private Entrance, Private Yard
Interior: Beamed Ceilings, High Ceilings 10 ft Main, High Speed Internet, Walk-In Closet(s)
Kitchen: Breakfast Bar, Kitchen Island, Second Kitchen, Stone Counters
Lot: Back Yard, Landscaped, Level
Lot Dimensions: x
Master Bath: Separate Tub/Shower
Neighborhood Amenities: Near Public Transport, Near Schools, Near Shopping, Sidewalks, Street Lights
Parking Notes: Driveway
Parking Total: 1
Road Frontage: City Street
Road Surface: Paved
Security: Carbon Monoxide Detector(s), Smoke Detector(s)
Sewer: Public Sewer
Special View Info: City
Utilities: Cable Available, Electricity Available, Sewer Available, Water Available
Water: Public
Local Schools
High School: Midtown
Middle School: David T Howard
Elementary School: John Hope-Charles Walter Hill
School District: John Hope-Charles Walter Hill - Midtown
Listed By / Shown By
Listed By
Agency Name: Compass
Agency Phone: 404-668-6621
Shown By
Agency Title: Crye-Leike Real Estate Services - Adaro Realty - Memphis
Agency Phone: 901-751-6675

Source: FMLS
Estimate Your Payment
Estimated Payment
$ 3,192.46 per month $2,448.12 Principal & Interest $423.50 Property Tax $320.83 Homeowner's InsuranceChange Payment Information
Listings identified with the FMLS IDX logo come from FMLS and are held by brokerage firms other than the owner of this website and the listing brokerage is identified
in any listing details. Information is deemed reliable but is not guaranteed. If you believe any FMLS listing contains material that infringes your copyrighted
work, please click here DMCA Notice to review our DMCA policy and learn how to submit a takedown request. © 2026 First Multiple Listing Service, Inc.
Privacy Policy / DMCA Notice / ADA Accessibility


This site is hosted, designed and copyright
© 1994 - 2026 by
Delta Media Group, Inc. -- Patent Pending --
614 Irwin Street Ne | MLS# 7832227
This single family home located at 614 Irwin Street Ne, Atlanta, GA 30312 is currently listed for sale with an asking price of $1,100,000. This property was built in 2002 and has 3 bedrooms and 3 full baths with 2210 sq. ft. Irwin Street Ne is located in the Old Fourth Ward subdivision within the John Hope-Charles Walter Hill - Midtown school district. Search Old Fourth Ward real estate on www.adarorealty.com today.