
BEDS3
BATHS2 full
SQUARE FEET2,594
MLS#10877784
STATUSNew
PROPERTY TYPEResidential - Single Family
NEIGHBORHOODAlbertville
Property Description
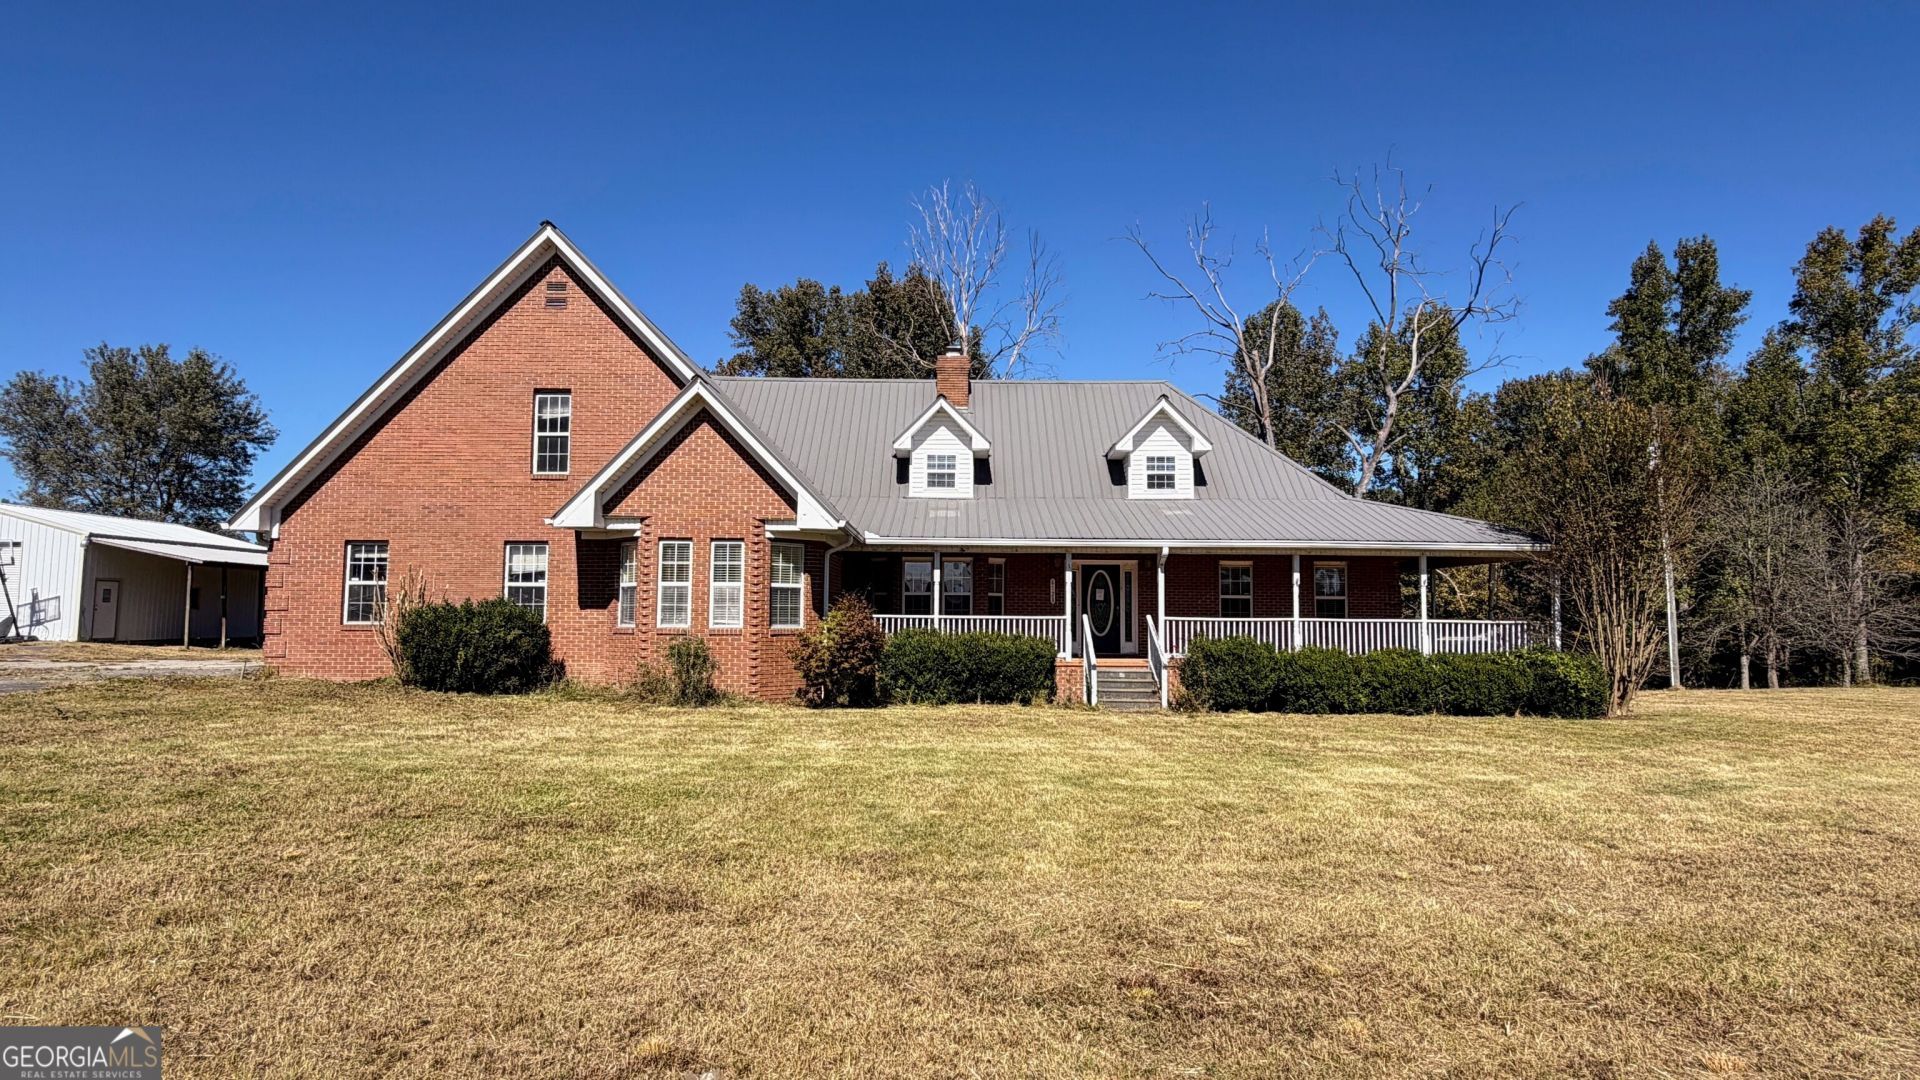
Country Living with Endless Potential on 3.5 Acres! Bring your vision and make this property your own! Situated on approximately 3.5 acres, this four-sided brick ranch offers 3 bedrooms, 2 bathrooms, and plenty of potential. The inviting wrap-around porch provides peaceful pond views and the perfect place to enjoy the surrounding countryside. Inside, you'll find an open kitchen, a dramatic two-story living room, and a spacious primary suite. The unfinished upstairs offers an opportunity to expand your living space with 1-2 additional bedrooms, a bonus room, or home theater. Outside, a large 24' x 30' detached workshop provides plenty of room for storage, hobbies, or projects. Conveniently located just 15 minutes from Guntersville and Albertville, this property offers country living with easy access to everyday conveniences. With some TLC, this home has the potential to truly shine! Property is being sold AS-IS. Bring your ideas and discover the possibilities!
Property Features
Property Type: Residential - Single Family
Basement: Crawl Space
Cooling: Ceiling Fan(s), Electric
Fireplaces: 1
Garage: 2 car attached
Heating: Electric
Home Style: Brick 4 Side
Lot Size: 3.54 Acres
Roof Type: Metal
Stories: 2.0
Taxes: $2,415
Year Built: 2001
Feature Descriptions
Additional Rooms: Bonus Room, Family Room, Foyer, Laundry, Loft
Appliances: Dishwasher, Electric Water Heater, Range, Refrigerator, Stainless Steel Appliance(s)
Days on Site: 8
Dining Room: Separate Room
Exterior: Brick
Fireplace Type: Family Room
Flooring: Carpet, Hardwood, Laminate
Interior: High Ceilings, Master On Main Level, Separate Shower, Soaking Tub, Vaulted Ceiling(s), Walk-In Closet(s)
Kitchen: Breakfast Area, Breakfast Room
Parking Notes: Garage, Attached, Side/Rear Entrance
Sewer: Septic Tank
Structures: Outbuilding
Topography: Open Lot, Sloped
Utilities: Electricity Available, Water Available
Vegetation: Grassed
Water: Public
Water: Pond
Local Schools
High School: Geraldine
Middle School: Geraldine
Elementary School: Geraldine
Listed By / Shown By
Listed By
Agency Name: Keller Williams Realty Carrollton
Agency Phone: 678-854-0792
Shown By
Agency Title: Crye-Leike Real Estate Services - Adaro Realty - Memphis
Agency Phone: 901-751-6675

Source: GAMLS
Estimate Your Payment
Estimated Payment
$ 918.66 per month $634.29 Principal & Interest $201.25 Property Tax $83.13 Homeowner's InsuranceChange Payment Information
Privacy Policy / DMCA Notice / ADA Accessibility


This site is hosted, designed and copyright
© 1994 - 2026 by
Delta Media Group, Inc. -- Patent Pending --
6128 County Road 58 | MLS# 10877784
This single family home located at 6128 County Road 58, Albertville, AL 35951 is currently listed for sale with an asking price of $285,000. This property was built in 2001 and has 3 bedrooms and 2 full baths with 2594 sq. ft.Search Albertville real estate on www.adarorealty.com today.