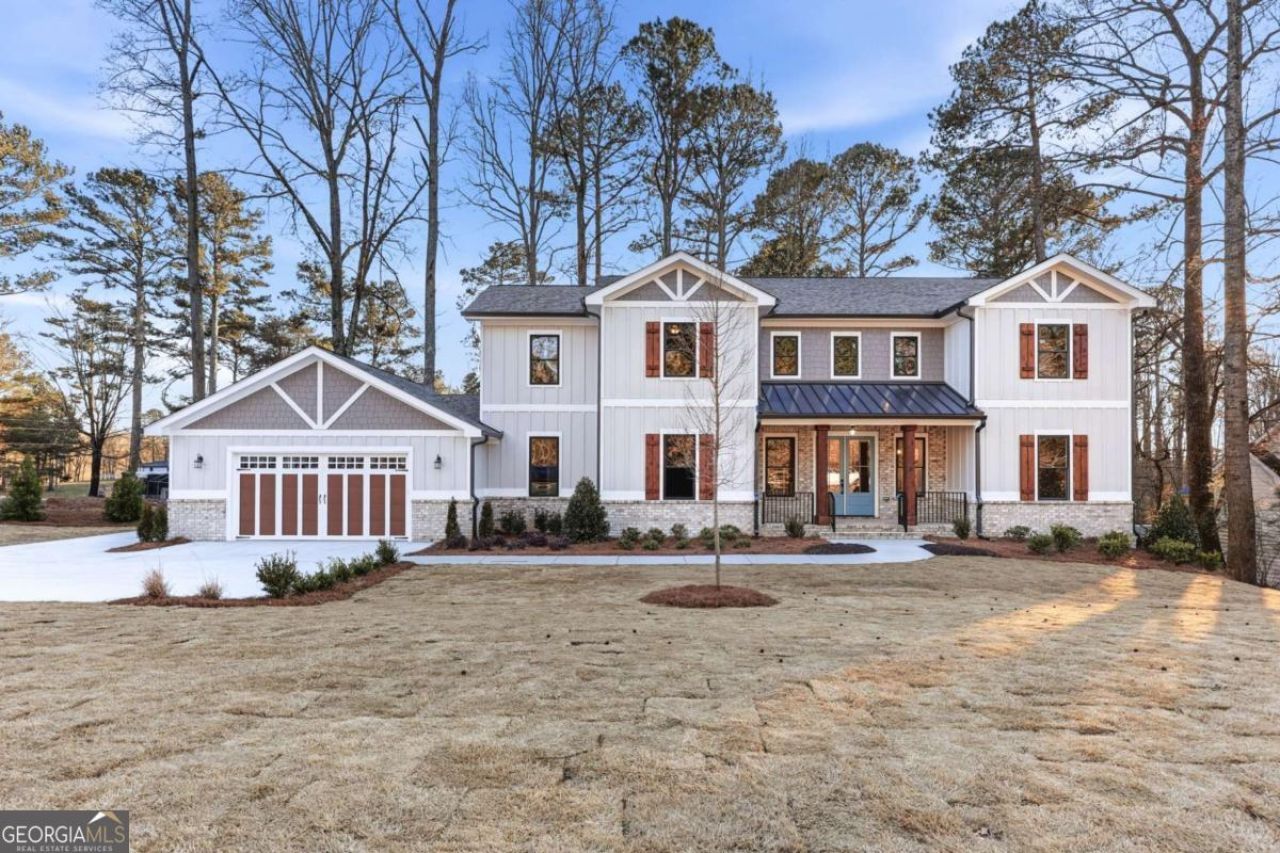

BEDS5
BATHS3 full 1 partial
SQUARE FEET3,675
MLS#10802840
STATUSActive
PROPERTY TYPEResidential - Single Family
SUBDIVISIONWhisperwood
NEIGHBORHOODBuford
Property Description
DREAM HOME....REAL OPPORTUNITY....ACT NOW! This is the home you have been waiting for-priced below comparables. NEW CONSTRUCTION! NO HOA. QUIET STREET. Crafted with uncompromising attention to detail, the home is a statement! The heart of this home is the Chef's Kitchen, complete with premium cabinetry, stone countertops, high end appliances, and a secret pantry. The layout flows effortlessly into the fireside Living Area and open Dining Area-perfect for intimate gatherings or large-scale entertaining. MAIN level Owner's suite has a private spa-like bath with a large walk-in shower, free standing tub and two vanities. Upstairs you will find two additional Junior suites each with a walk in closet and private bath access, PLUS a Huge gathering room and TWO flex rooms (could be home office, nursery, library, craft room etc.!) Enjoy the covered oversized deck complete with outdoor fireplace. Two car garage with EV charging station and an addition PARKING PAD (maybe bring your boat!). This home is just minutes to Lake Lanier's Buford Dam boat ramp, both Downtown Buford and Sugar Hill where you can find great local restaurants, summer concerts and shopping. Come take a look today!
Property Features
Property Type: Residential - Single Family
Basement: Yes
Basement: Daylight, Exterior Entry, Interior Entry, Unfinished
Cooling: Central Air, Electric, Heat Pump, Zoned
Fireplaces: 2
Garage: 3
Heating: Central, Electric, Heat Pump, Zoned
Home Style: Traditional
Lot Size: 0.44 Acres
Roof Type: Composition, Metal
Stories: 2.0
Taxes: $4,891
Year Built: 2025
Feature Descriptions
Additional Rooms: Bonus Room, Laundry, Media Room, Office
Appliances: Dishwasher, Microwave, Other, Refrigerator
Days on Site: 103
Dining Room: Separate Room
Exterior: Concrete
Fireplace Type: Factory Built, Family Room, Gas Starter, Outside
Flooring: Carpet, Hardwood, Tile
Foundation: Slab
Interior: Master On Main Level, Walk-In Closet(s)
Kitchen: Breakfast Area, Breakfast Bar, Kitchen Island, Pantry, Solid Surface Counters, Walk-in Pantry
Parking Notes: Garage, Parking Pad, Kitchen Level, Garage Door Opener
Sewer: Septic Tank
Topography: Level, Private
Utilities: Cable Available, Electricity Available, Natural Gas Available, Phone Available, Water Available
Vegetation: Wooded
Water: Public
Window Features: Double Pane Windows
Local Schools
High School: Lanier
Middle School: Lanier
Elementary School: White Oak
Listed By / Shown By
Listed By
Agency Name: Coldwell Banker Realty
Agency Phone: 770-623-1900
Shown By
Agency Title: Crye-Leike Real Estate Services - Adaro Realty - Memphis
Agency Phone: 901-751-6675

Source: GAMLS
Estimate Your Payment
Estimated Payment
$ 2,673.09 per month $2,003.01 Principal & Interest $407.58 Property Tax $262.50 Homeowner's InsuranceChange Payment Information
Privacy Policy / DMCA Notice / ADA Accessibility


This site is hosted, designed and copyright
© 1994 - 2026 by
Delta Media Group, Inc. -- Patent Pending --
6054 Stewart Road | MLS# 10802840
This single family home located at 6054 Stewart Road, Buford, GA 30518 is currently listed for sale with an asking price of $900,000. This property was built in 2025 and has 5 bedrooms and 3 full and 1 partial baths with 3675 sq. ft. Stewart Road is located in the Whisperwood subdivision. Search Whisperwood real estate on www.adarorealty.com today.