
SQUARE FEET4,218
MLS#26042230
STATUSNew Listing
PROPERTY TYPEResidential - Single Family
SUBDIVISIONHighland Hills
NEIGHBORHOODGREENBRIER SCHOOL DISTRICT
Property Description
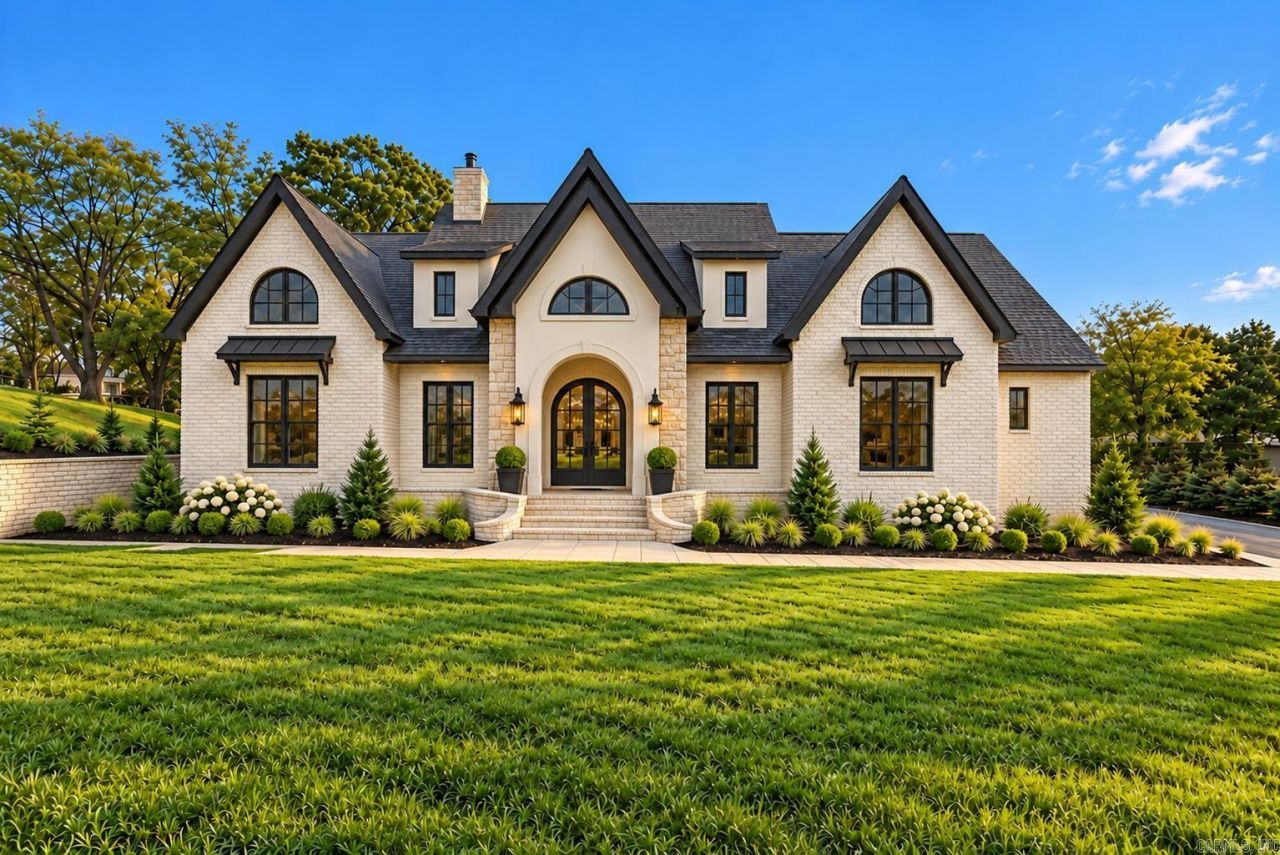
LUXURY THAT MAKES AN ENTRANCE. On 0.92 acres in Highland Hills, this extraordinary new construction captivates with black arched entry doors, soaring ceilings, rich hardwoods and a statement stone fireplace. Bespoke cabinetry and architectural millwork bring artistry to everyday living. The showpiece kitchen pairs Taj Mahal quartz and a custom-stained island with Champagne Bronze accents, illuminated cabinetry and GE Cafe appliances. A walk-through pantry with ice maker, freezer and microwave makes hosting effortless. Each of the four bedrooms enjoys a private en-suite bath, plus a half bath for guests. The primary retreat stuns with a stained white-oak ceiling and a soaking tub framed by a wood-inlaid arch. A dedicated main office and a separate flex office between guest bedrooms create two workspaces. Upstairs, a game/theater room with mini bar awaits. A covered patio with wood-burning fireplace and oversized 3-car garage complete the experience. (AI used to generate some final touches that are being made to the home; it should be used only as a visual aid to assist the viewing of the home)
Property Features
Property Type: Residential - Single Family
Cooling: Central
Fireplaces: 2
Home Style: Traditional
Lot Size: 0.92 Acres
Roof Type: Architectural Shingle
Stories: 2.0
Taxes: $0
Amenities
Wet Bar
Washer Connection
Dryer Connection-Electric
Water Heater-Gas
Smoke Detector(s)
Floored Attic
Walk-In Closet(s)
Built-Ins
Ceiling Fan(s)
Walk-in Shower
Kit Counter-Quartz
Patio
Guttering
Lawn Sprinkler
Covered Patio
Feature Descriptions
Appliance(s)/Kitchen Equipment: Double Oven, Microwave, Dishwasher, Disposal, Pantry, Refrigerator-Stays, Ice Maker Connection, Wall Oven, Freezer, Ice Machine
Days on Site: 1
Dining: Separate Dining Room, Eat-In Kitchen
Exterior: Brick, Stone
Fireplace: Woodburning-Site-Built, Gas Starter, Gas Logs Present, Two
Flooring: Wood, Tile
Lot descriprion: Level, Corner Lot, Extra Landscaping, In Subdivision
Lot Dimensions: 0.92 acre(s)
Other Room(s): Great Room, Office/Study, Game Room, Bonus Room, Laundry
Parking Notes: Garage, Three Car, Side Entry
Sewer: Public Sewer
Water: Public Water
Listed By / Shown By
Listed By
Agency Name: LPT Realty Conway
Agency Phone: 501-291-3841
Shown By
Agency Title: Crye-Leike Real Estate Services - Adaro Realty - Memphis
Agency Phone: 901-751-6675

Source: Arkansas MLS
Estimate Your Payment
Estimated Payment
$ 2,414.03 per month $2,134.32 Principal & Interest $0.00 Property Tax (data not provided by mls) $279.71 Homeowner's InsuranceChange Payment Information
Privacy Policy / DMCA Notice / ADA Accessibility


This site is hosted, designed and copyright
© 1994 - 2026 by
Delta Media Group, Inc. -- Patent Pending --
6 Taryn Trail | MLS# 26042230
This single family home located at 6 Taryn Trail, Greenbrier, AR 72058 is currently listed for sale with an asking price of $959,000. This property has 4 bedrooms and 4 full and 1 partial baths with 4218 sq. ft. Taryn Trail is located in the Highland Hills subdivision. Search Highland Hills real estate on www.adarorealty.com today.