
BEDS4
BATHS3 full
SQUARE FEET3,190
MLS#10001770
STATUSActive
PROPERTY TYPEResidential - Single Family
SUBDIVISIONDaniels Ridge
NEIGHBORHOOD307 - Gray-Boones Creek
Property Description
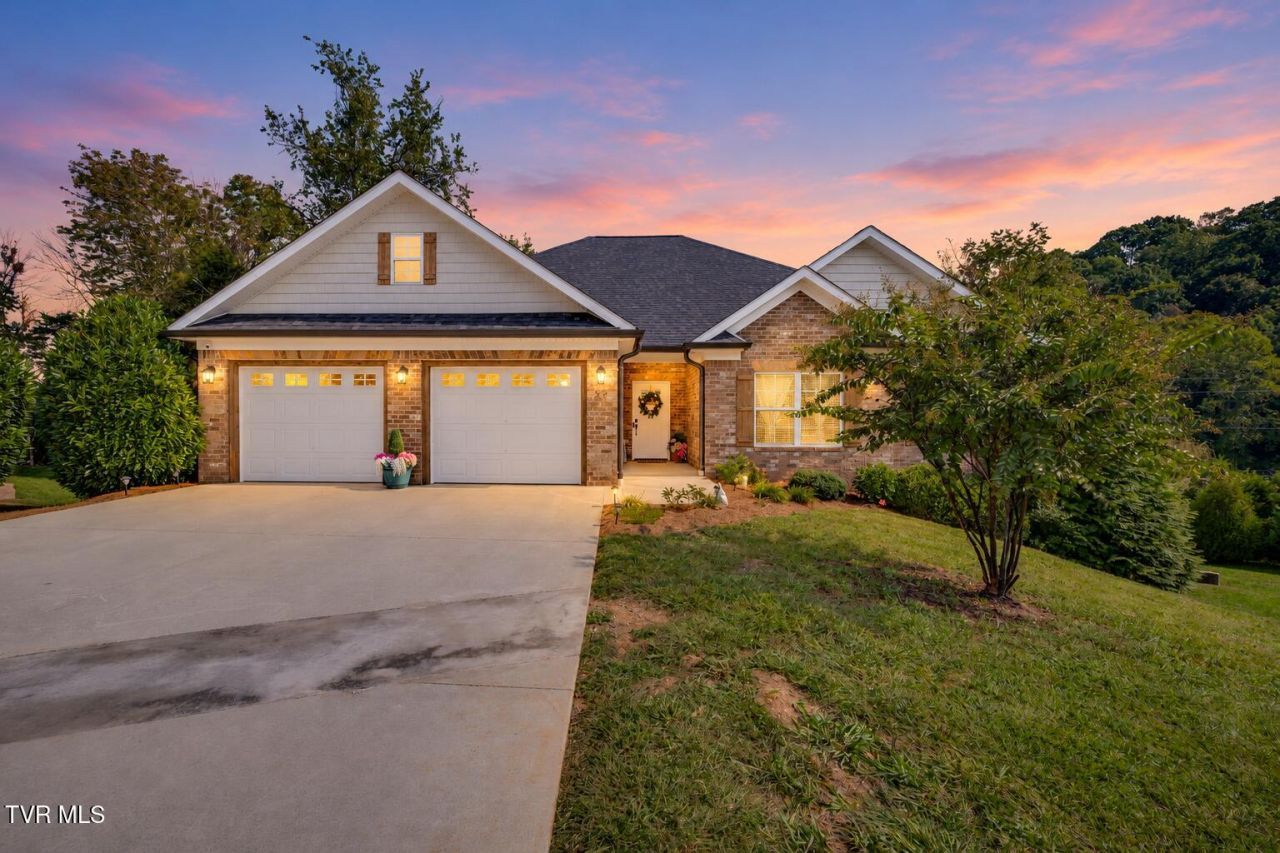
Discover spacious living on a cul-de-sac in Daniels Ridge! Built in 2021, this 4-bedroom, 3-bath home offers approximately 3,190 finished square feet, including a finished walkout lower level. The open main living area features a vaulted ceiling with an exposed wood beam, fireplace, and built-ins. Granite countertops, stainless steel appliances, an island with seating, and a pantry make the kitchen both attractive and functional, with an adjoining dining area overlooking the backyard.The split-bedroom main level includes a primary suite with a walk-in closet, double vanity, soaking tub, and separate shower, along with two additional bedrooms, a full bath, and laundry room.The lower level offers a spacious second living area, kitchenette/wet bar, fourth bedroom, full bath, and a separate room for an office or hobbies. Additional unfinished space provides convenient storage.Relax outdoors on the covered deck or lower-level patio overlooking the backyard with trees providing added privacy. Deck stairs connect the outdoor spaces, and a two-car attached garage adds everyday convenience. Buyer and buyer's agent to verify all information.
Property Features
Property Type: Residential - Single Family
Basement: Yes
Basement: Full, Partially Finished, Walk-Out Access
Cooling: Ceiling Fan(s), Central Air, Heat Pump
Fireplaces: 1
Garage: 2
Heating: Central, Fireplace(s), Heat Pump, Natural Gas
Home Style: Ranch
Lot Size: 0.28 Acres
Roof Type: Shingle
Stories: 1.0
Year Built: 2021
Feature Descriptions
Appliances: Dishwasher, Disposal, Gas Range, Microwave, Refrigerator
Association Amenities: Landscaping
Days on Site: 14
Exterior: Brick, Vinyl Siding
Fireplace: Gas Log, Living Room
Flooring: Ceramic Tile, Hardwood
Foundation: Block
Hoa Fee: 150
Interior: Built-in Features, Granite Counters, Kitchen Island, Kitchen/Dining Combo, Open Floorplan, Pantry, Utility Sink, Walk-In Closet(s), Wet Bar
Laundry: Electric Dryer Hookup, Gas Dryer Hookup, Washer Hookup
Lot Dimensions: 95 x 130 IRR
Parcel Id: 005n F 02000 000
Parking: Concrete
Rooms Total: 10
Sewer: Public Sewer
Topography: Level, Sloped
Utilities: Cable Available, Natural Gas Available
Water: Public
Windows: Double Pane Windows, Insulated Windows
Zoning: Res.
Local Schools
High School: Daniel Boone
Middle School: Gray
Elementary School: Gray
Listed By / Shown By
Listed By
Agency Name: CENTURY 21 Legacy Fort Henry
Agency Phone: 423-239-6112
Shown By
Agency Title: Crye-Leike Real Estate Services - Adaro Realty - Memphis
Agency Phone: 901-751-6675

Source: Tennesse Virginia MLS
Estimate Your Payment
Estimated Payment
$ 1,699.13 per month $1,502.26 Principal & Interest $0.00 Property Tax (data not provided by mls) $196.88 Homeowner's InsuranceChange Payment Information
Privacy Policy / DMCA Notice / ADA Accessibility


This site is hosted, designed and copyright
© 1994 - 2026 by
Delta Media Group, Inc. -- Patent Pending --
59 Alden Lane | MLS# 10001770
This single family home located at 59 Alden Lane, Gray, TN 37615 is currently listed for sale with an asking price of $675,000. This property was built in 2021 and has 4 bedrooms and 3 full baths with 3190 sq. ft. Alden Lane is located in the Daniels Ridge subdivision. Search Daniels Ridge real estate on www.adarorealty.com today.