
BEDS5
BATHS3 full 2 partial
SQUARE FEET5,533
MLS#7854441
STATUS
PROPERTY TYPEResidential - Single Family
SUBDIVISIONWinterthur
SCHOOLHeards Ferry - Riverwood International Charter
Property Description
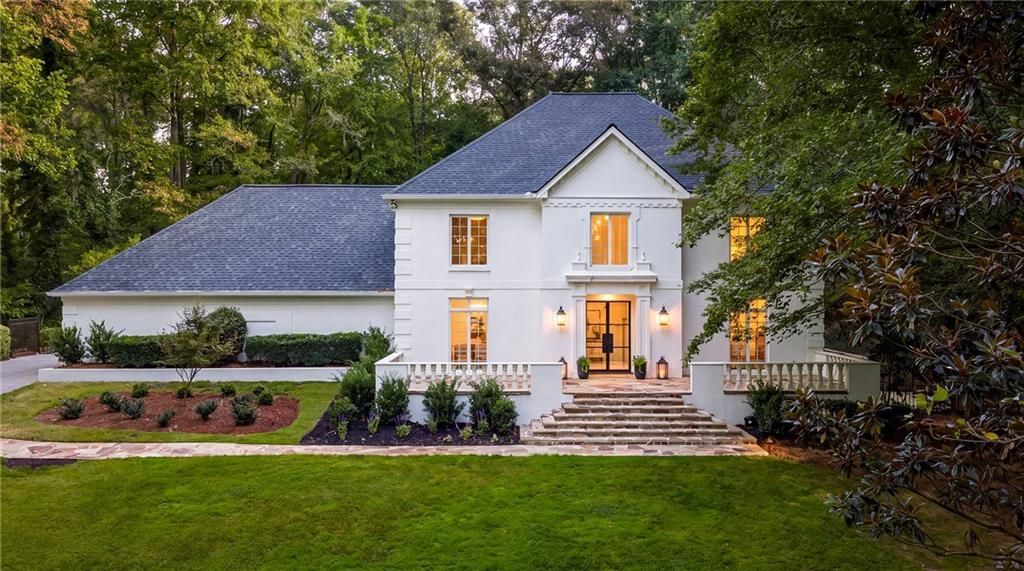
Privately situated on 3.16 acres in Winterthur, one of Sandy Springs' most distinguished residential enclaves bordering the Chattahoochee River, 5805 Winterthur Lane is an exceptional traditional estate that has been comprehensively renovated with an emphasis on timeless architecture, refined interiors, and modern comfort. Surrounded by mature hardwoods and beautifully established grounds, the residence offers a remarkable sense of privacy just minutes from Buckhead. A long, private driveway approaches the stately residence, where an expansive stone terrace and striking steel-and-glass entry doors introduce interiors that have been entirely reimagined. The dramatic foyer is distinguished by a sweeping staircase with custom iron railings, setting the tone for the scale and craftsmanship found throughout. Beyond, gracious living and dining spaces are framed by soaring arched windows that invite abundant natural light and capture picturesque views of the pool and wooded grounds. The elegant formal dining room is appointed with a crystal chandelier, while the richly paneled library, complete with a fireplace, custom cabinetry, and wet bar, provides an intimate setting for entertaining or quiet retreat. The newly renovated kitchen is both beautifully appointed and exceptionally functional, featuring custom cabinetry, stone countertops, brass fixtures, an oversized island with gas cooktop, and a complete suite of stainless steel appliances, including double wall ovens. An adjoining breakfast room enjoys generous natural light and views of the surrounding landscape. A fireside family room addition, featuring a painted brick fireplace and custom built-ins, offers a more relaxed gathering space. A separate main-level study, beautifully designed formal powder room, additional powder room, and spacious laundry room further enhance the thoughtful layout. Upstairs, the expansive primary suite offers a sitting area, tray ceiling, two custom walk-in closets, and a beautifully renovated bath with dual vanities, a freestanding soaking tub, oversized glass-enclosed shower, and polished brass appointments. Four additional bedrooms, including an exceptionally spacious room with vaulted ceilings that could also serve as a playroom or secondary family room, are complemented by two additional fully renovated bathrooms. The finished terrace level provides substantial additional living and entertaining space, with generously proportioned recreation and media rooms. The outdoor setting is equally compelling. Surrounded by towering hardwoods and the natural beauty of the 3.16-acre property, an expansive stone terrace encompasses a swimming pool and elevated spa, creating an exceptional environment for both entertaining and everyday enjoyment. A separate pea gravel gathering area tucked among the trees provides another inviting destination within the grounds. The considerable acreage, mature landscape, and secluded setting afford a degree of privacy rarely found in such close proximity to the city. Completely renovated and beautifully situated within the established Winterthur community, this distinguished estate presents a rare combination of acreage, architectural presence, and sophisticated living, with convenient access to the Chattahoochee River, excellent schools, and the shopping and dining destinations of Buckhead.
Property Features
Property Type: Residential - Single Family
Basement: Yes
Basement: Finished, Interior Entry, Partial, Unfinished, Walk-Out Access
Cooling: Central Air
Fireplaces: 2
Garage: 2 car attached
Heating: Natural Gas
Home Style: Traditional
Lot Size: 3.16 Acres
Roof Type: Composition, Shingle
Taxes: $22,888
Year Built: 1972
Feature Descriptions
Appliances: Dishwasher, Disposal, Electric Oven, Gas Cooktop, Microwave
Association Fee Includes: Tennis
Bedroom Features: Oversized Master
Days on Site: 1
Dining: Separate Dining Room
Exterior: Stucco
Exterior: Lighting, Private Yard
Fireplace: Family Room, Living Room
HOA Fee: 1200/Annually
HOA Y/N: Yes
Interior: Bookcases, Crown Molding, Disappearing Attic Stairs, Double Vanity, Entrance Foyer 2 Story, High Ceilings 9 ft Main, High Speed Internet, His and Hers Closets, Recessed Lighting, Walk-In Closet(s), Wet Bar
Kitchen: Breakfast Bar, Breakfast Room, Cabinets Other, Eat-in Kitchen, Kitchen Island, Pantry Walk-In, Stone Counters, View to Family Room
Laundry: Laundry Room, Main Level, Mud Room, Sink
Lot: Back Yard
Lot Dimensions: x
Master Bath: Double Vanity, Separate Tub/Shower, Soaking Tub
Neighborhood Amenities: Homeowners Assoc, Near Schools, Near Shopping, Near Trails/Greenway, Tennis Court(s)
Parking Notes: Attached, Driveway, Garage, Garage Faces Rear, Kitchen
Pool: Heated, In Ground, Private, Waterfall
Road Frontage: City Street
Road Surface: Asphalt, Paved
Security: Secured Garage/Parking, Security Lights, Smoke Detector(s)
Sewer: Public Sewer
Spa: Yes
Spa: Private
Special View Info: Trees/Woods
Swimming Pool: Yes
Utilities: Cable Available, Electricity Available, Natural Gas Available, Sewer Available, Underground Utilities, Water Available
Water: Public
Local Schools
High School: Riverwood International Charter
Middle School: Ridgeview Charter
Elementary School: Heards Ferry
School District: Heards Ferry - Riverwood International Charter
Listed By / Shown By
Listed By
Agency Name: Atlanta Fine Homes Sotheby's International
Agency Phone: 404-874-0300
Shown By
Agency Title: Crye-Leike Real Estate Services - Adaro Realty - Memphis
Agency Phone: 901-751-6675

Source: FMLS
Estimate Your Payment
Estimated Payment
$ 7,571.11 per month $5,007.52 Principal & Interest $1,907.33 Property Tax $656.25 Homeowner's InsuranceChange Payment Information
Listings identified with the FMLS IDX logo come from FMLS and are held by brokerage firms other than the owner of this website and the listing brokerage is identified
in any listing details. Information is deemed reliable but is not guaranteed. If you believe any FMLS listing contains material that infringes your copyrighted
work, please click here DMCA Notice to review our DMCA policy and learn how to submit a takedown request. © 2026 First Multiple Listing Service, Inc.
Privacy Policy / DMCA Notice / ADA Accessibility


This site is hosted, designed and copyright
© 1994 - 2026 by
Delta Media Group, Inc. -- Patent Pending --
5805 Winterthur Lane Nw | MLS# 7854441
This single family home located at 5805 Winterthur Lane Nw, Sandy Springs, GA 30328 is currently listed for sale with an asking price of $2,250,000. This property was built in 1972 and has 5 bedrooms and 3 full and 2 partial baths with 5533 sq. ft. Winterthur Lane Nw is located in the Winterthur subdivision within the Heards Ferry - Riverwood International Charter school district. Search Winterthur real estate on www.adarorealty.com today.